Welcome to 530 Shirley Court — a beautifully maintained residence offering the ideal blend of elegance, comfort, and functionality. Nestled in a quiet Richardson neighborhood, this home has a great floor plan featuring generous living spaces filled with natural light. Spacious formal living and dining rooms flow seamlessly into a warm and inviting kitchen, perfect for entertaining or enjoying everyday meals. The kitchen boasts abundant cabinet space, quality finishes, and space for cozy breakfast area. Retreat to the private primary suite to enjoy a luxurious en-suite bathroom that includes sleek vanities, a soaking tub, and ample closet space. Additional bedrooms are wellappointed and offer both style and convenience. Other highlights include a versatile bonus room - ideal for a study, playroom or media room, refinished hardwood floors, upgraded plantation shutters, elegant moldings and trim, and beautifully landscaped outdoor spaces offering both privacy and relaxation. Located in the heart of Richardson, this home offers easy access to top-rated schools, shopping, dining, and parks, making it an exceptional choice for families or anyone seeking both convenience and charm. Don’t miss your opportunity to call this one yours—schedule a showing today!
Sold
Price Unknown
530 Shirley Ct, Richardson, TX 75081
3beds
1,842sqft
Single Family Residence
Built in 1954
9,452 Square Feet Lot
$389,000 Zestimate®
$--/sqft
$2,597 Estimated rent
Home value
$389,000
$354,000 - $428,000
$2,597/mo
Zestimate® history
Owner options
List your home for rent
$2,597/mo
Rent Zestimate®
Find your next renter with Zillow Rental Manager. Plus, with online applications, you can quickly screen prospective tenants – for free.
$2,597/mo
Rent Zestimate®
Refinance and save
Refinancing to a lower rate could help reduce your monthly payments and save thousands over the life of the loan.
Explore your selling options
Work with a Zillow partner agent
Leverage their expertise and Zillow's premium Showcase listings to get your home seen by more buyers.
Get startedList with your own agent
Get your home in front of millions of buyers by listing it on Zillow.
Learn how to do itSell it yourself
Take full control of how buyers see your home on Zillow by listing For Sale by Owner (FSBO).
List your homeWhat's special
Beautifully landscaped outdoor spacesRefinished hardwood floorsGenerous living spacesNatural lightLuxurious en-suite bathroomPrivacy and relaxationWarm and inviting kitchen
Zillow last checked:
Listing updated:
Listed by:
Brad Johnson 0633228 972-750-6351,
Keller Williams Realty DPR 972-732-6000
Bought with:
Tyler Scott
Compass RE Texas, LLC
Source: NTREIS,MLS#: 21064082
Facts & features
Interior
Bedrooms & bathrooms
- Bedrooms: 3
- Bathrooms: 3
- Full bathrooms: 3
Primary bedroom
- Level: First
- Dimensions: 14 x 12
Bedroom
- Level: First
- Dimensions: 12 x 11
Bedroom
- Level: First
- Dimensions: 12 x 11
Dining room
- Level: First
- Dimensions: 11 x 10
Kitchen
- Level: First
- Dimensions: 10 x 10
Living room
- Level: First
- Dimensions: 23 x 11
Living room
- Level: First
- Dimensions: 18 x 10
Utility room
- Level: First
- Dimensions: 10 x 9
Heating
- Central, Natural Gas
Cooling
- Central Air, Ceiling Fan(s), Electric
Appliances
- Included: Some Gas Appliances, Dishwasher, Disposal, Gas Oven, Gas Range, Gas Water Heater, Microwave, Plumbed For Gas
- Laundry: Washer Hookup, Dryer Hookup, ElectricDryer Hookup
Features
- Built-in Features, Decorative/Designer Lighting Fixtures, Eat-in Kitchen, High Speed Internet, Open Floorplan, Cable TV, Walk-In Closet(s)
- Flooring: Luxury Vinyl Plank, Tile, Wood
- Windows: Shutters, Window Coverings
- Has basement: No
- Has fireplace: No
Interior area
- Total interior livable area: 1,842 sqft
Property
Parking
- Parking features: Driveway
- Has uncovered spaces: Yes
Features
- Levels: One
- Stories: 1
- Patio & porch: Covered
- Exterior features: Rain Gutters
- Pool features: None
- Fencing: Back Yard,Wood
Lot
- Size: 9,452 Square Feet
- Features: Interior Lot, Landscaped, Subdivision, Few Trees
Details
- Parcel number: 42014500100310000
Construction
Type & style
- Home type: SingleFamily
- Architectural style: Traditional,Detached
- Property subtype: Single Family Residence
Materials
- Brick
- Foundation: Pillar/Post/Pier
- Roof: Shingle
Condition
- Year built: 1954
Utilities & green energy
- Sewer: Public Sewer
- Water: Public
- Utilities for property: Electricity Available, Electricity Connected, Natural Gas Available, Sewer Available, Water Available, Cable Available
Community & HOA
Community
- Features: Curbs
- Security: Security System Owned, Carbon Monoxide Detector(s), Smoke Detector(s), Security Service
- Subdivision: Azalea Park
HOA
- Has HOA: No
Location
- Region: Richardson
Financial & listing details
- Tax assessed value: $420,000
- Annual tax amount: $9,845
- Date on market: 9/19/2025
- Cumulative days on market: 21 days
- Listing terms: Cash,Conventional,FHA,VA Loan
- Electric utility on property: Yes
Price history
| Date | Event | Price |
|---|---|---|
| 11/7/2025 | Sold | -- |
Source: NTREIS #21064082 Report a problem | ||
| 10/18/2025 | Pending sale | $425,000$231/sqft |
Source: NTREIS #21064082 Report a problem | ||
| 10/14/2025 | Contingent | $425,000$231/sqft |
Source: NTREIS #21064082 Report a problem | ||
| 9/19/2025 | Listed for sale | $425,000+33.2%$231/sqft |
Source: NTREIS #21064082 Report a problem | ||
| 4/18/2017 | Sold | -- |
Source: Agent Provided Report a problem | ||
| 3/21/2017 | Pending sale | $319,000$173/sqft |
Source: Ebby Halliday, REALTORS #13550830 Report a problem | ||
| 3/16/2017 | Listed for sale | $319,000+99.4%$173/sqft |
Source: Ebby Halliday, REALTORS #13550830 Report a problem | ||
| 8/31/2016 | Sold | -- |
Source: Agent Provided Report a problem | ||
| 8/20/2016 | Pending sale | $160,000$87/sqft |
Source: Berkshire Hathaway Home Svc #13428640 Report a problem | ||
| 8/10/2016 | Price change | $160,000-8.6%$87/sqft |
Source: Berkshire Hathaway Home Svc #13428640 Report a problem | ||
| 7/24/2016 | Listed for sale | $175,000$95/sqft |
Source: Berkshire Hathaway Home Svc #13428640 Report a problem | ||
Public tax history
| Year | Property taxes | Tax assessment |
|---|---|---|
| 2025 | $4,072 +7.3% | $420,000 -7% |
| 2024 | $3,795 +6.9% | $451,500 +26.8% |
| 2023 | $3,552 +0.5% | $356,190 -7.8% |
| 2022 | $3,533 +8% | $386,430 +31% |
| 2021 | $3,270 | $295,000 |
Find assessor info on the county website
Neighborhood: Highland Terrace
Nearby homes
- $297,4003 bd1 ba1.6k sqft532 Shirley Ct, Richardson, TX 75081Off Market
- $--3 bd3 ba1.8k sqft528 Shirley Ct, Richardson, TX 75081Sold
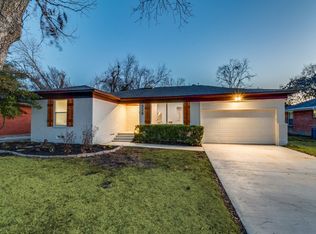
- $390,8003 bd2 ba1.5k sqft534 Shirley Ct, Richardson, TX 75081Off Market

- $292,5002 bd2 ba1.3k sqft526 Shirley Ct, Richardson, TX 75081Off Market
- $426,8003 bd2 ba1.7k sqft527 Highland Blvd, Richardson, TX 75081Off Market
- $399,3003 bd2 ba1.7k sqft529 Highland Blvd, Richardson, TX 75081Off Market
- $299,4003 bd2 ba1.4k sqft529 Shirley Ct, Richardson, TX 75081Off Market
- $308,2003 bd2 ba1.4k sqft525 Highland Blvd, Richardson, TX 75081Off Market
Nearby schools
GreatSchools rating
- 8/10Richardson Terrace Elementary SchoolGrades: PK-6Distance: 0.5 mi
- 5/10Apollo Junior High SchoolGrades: 7-8Distance: 1.6 mi
- 4/10Berkner High SchoolGrades: 9-12Distance: 1.6 mi
Schools provided by the listing agent
- Elementary: Richardson Terrace
- High: Berkner
- District: Richardson ISD
Source: NTREIS. This data may not be complete. We recommend contacting the local school district to confirm school assignments for this home.
Get a cash offer in 3 minutes
Find out how much your home could sell for in as little as 3 minutes with a no-obligation cash offer.
Estimated market value
$389,000
Get a cash offer in 3 minutes
Find out how much your home could sell for in as little as 3 minutes with a no-obligation cash offer.
Estimated market value
$389,000
- Texas
- Dallas County
- Richardson
- 75081
- Highland Terrace
- 530 Shirley Ct
Nearby cities
Nearby neighborhoods
Nearby zip codes
Other Richardson Topics
