Skip main navigation
Closed
  • $649,000

    530 Skokie Ave, Highland Park, IL 60035

    4beds
    2,041sqft
    Single Family Residence
    Built in 1898
    10,105 Square Feet Lot
    $791,800 Zestimate®
    $318/sqft
    $4,117 Estimated rent

    Home value

    $791,800

    $728,000 - $871,000

    $4,117/mo

    Zestimate® history
    Loading
    Loading...

    Owner options

    List your home for rent

    $4,117/mo

    Rent Zestimate®

    Find your next renter with Zillow Rental Manager. Plus, with online applications, you can quickly screen prospective tenants – for free.

    Learn more

    $4,117/mo

    Rent Zestimate®

    Refinance and save

    $4,948/mo

    Est. payment

    Refinancing to a lower rate could help reduce your monthly payments and save thousands over the life of the loan.

    See today's rates

    $4,948/mo

    Est. payment

    Explore your selling options

    Work with a Zillow partner agent

    Leverage their expertise and Zillow's premium Showcase listings to get your home seen by more buyers.

    Get started

    List with your own agent

    Get your home in front of millions of buyers by listing it on Zillow.

    Learn how to do it

    Sell it yourself

    Take full control of how buyers see your home on Zillow by listing For Sale by Owner (FSBO).

    List your home

    What's special

    Wood - burning fireplaceBeautiful homeModern amenitiesBeamed ceilingsFull hall bathNew islandOriginal built - ins
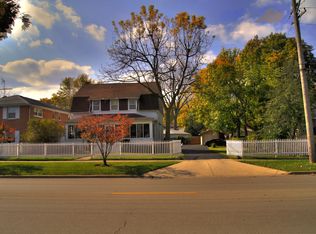
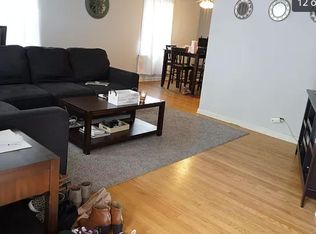
    Updated 4 bedroom, 3.5 bathroom home on a corner lot in desirable East Highland Park. Meticulously rehabbed in 2018 and updated again in 2022/2023, this beautiful home boasts a harmonious blend of modern amenities and timeless charm, offering a sanctuary of comfort and style. Step inside a welcoming foyer that leads to the open floor plan. The spacious family room beckons with a wood-burning fireplace and original built-ins, creating a cozy atmosphere for gatherings. The 2023 updated chef's kitchen features new island, new granite countertops, new cabinets, stainless steel appliances, and a new tile backsplash. Adjacent, the dining room showcases beamed ceilings and an original built-in butler's pantry, perfect for hosting intimate dinners or festive celebrations. On the main level, you'll also find an office and a sitting room that faces the beautiful yard and an updated powder room. Newly refinished hardwood floors throughout, complemented by exquisite millwork details. Upstairs, the primary bedroom awaits, boasting an updated ensuite bath, while two additional bedrooms and a full hall bath offer comfort and convenience. The lower level offers a recreational room, a 4th bedroom, a large, updated full bathroom, laundry facilities, exit to the backyard and ample storage space. Two-car detached garage, a circular driveway with plenty of room for parking, beautiful corner lot with a newly built cedar fence completes this exceptional property. Conveniently located near schools, downtown Highland Park, Highwood, and transportation options including the train, this home offers the perfect blend of comfort and lifestyle. Don't miss the opportunity to make this your new sanctuary. This is a must see!

    Zillow last checked:

    Listing updated:

    Listed by:

    Melissa Newman 847-432-0700,

    @properties Christie's International Real Estate

    Bought with:

    Michael Max

    Compass

    Source: MRED as distributed by MLS GRID,MLS#: 12021123MLS Logo

    Facts & features

    Interior

    Bedrooms & bathrooms
    • Bedrooms: 4
    • Bathrooms: 4
    • Full bathrooms: 3
    • 1/2 bathrooms: 1
    Rooms
    • Room types: Office, Recreation Room, Heated Sun Room, Foyer, Storage, Mud Room
    Primary bedroom
    • Features: Flooring (Hardwood), Window Treatments (Curtains/Drapes), Bathroom (Full, Double Sink)
    • Level: Second
    • Area: 169 Square Feet
    • Dimensions: 13X13
    Bedroom 2
    • Features: Flooring (Carpet), Window Treatments (Curtains/Drapes)
    • Level: Second
    • Area: 143 Square Feet
    • Dimensions: 13X11
    Bedroom 3
    • Features: Flooring (Hardwood), Window Treatments (Curtains/Drapes)
    • Level: Second
    • Area: 130 Square Feet
    • Dimensions: 13X10
    Bedroom 4
    • Features: Flooring (Ceramic Tile)
    • Level: Basement
    • Area: 143 Square Feet
    • Dimensions: 13X11
    Dining room
    • Features: Flooring (Hardwood)
    • Level: Main
    • Area: 140 Square Feet
    • Dimensions: 14X10
    Family room
    • Features: Flooring (Hardwood)
    • Level: Main
    • Area: 330 Square Feet
    • Dimensions: 22X15
    Foyer
    • Features: Flooring (Hardwood)
    • Level: Main
    • Area: 99 Square Feet
    • Dimensions: 11X9
    Other
    • Features: Flooring (Hardwood), Window Treatments (Window Treatments)
    • Level: Main
    • Area: 88 Square Feet
    • Dimensions: 11X8
    Kitchen
    • Features: Kitchen (Eating Area-Table Space, Island, Pantry-Butler, Pantry-Closet, Custom Cabinetry, Granite Counters, SolidSurfaceCounter, Updated Kitchen), Flooring (Hardwood)
    • Level: Main
    • Area: 104 Square Feet
    • Dimensions: 13X8
    Laundry
    • Features: Flooring (Other)
    • Level: Basement
    • Area: 91 Square Feet
    • Dimensions: 13X7
    Living room
    • Features: Flooring (Hardwood)
    • Level: Main
    • Area: 110 Square Feet
    • Dimensions: 10X11
    Mud room
    • Level: Main
    • Area: 30 Square Feet
    • Dimensions: 6X5
    Office
    • Features: Flooring (Hardwood), Window Treatments (Window Treatments)
    • Level: Main
    • Area: 80 Square Feet
    • Dimensions: 10X8
    Recreation room
    • Features: Flooring (Ceramic Tile)
    • Level: Basement
    • Area: 168 Square Feet
    • Dimensions: 14X12
    Storage
    • Level: Basement
    • Area: 120 Square Feet
    • Dimensions: 15X8
    Heating
    • Natural Gas, Forced Air
    Cooling
    • Central Air
    Appliances
    • Included: Range, Microwave, Dishwasher, Refrigerator, Freezer, Disposal, Stainless Steel Appliance(s), Range Hood
    • Laundry: In Unit
    Features
    • Built-in Features, Walk-In Closet(s), Bookcases, Beamed Ceilings, Open Floorplan, Special Millwork, Dining Combo, Granite Counters
    • Flooring: Hardwood, Carpet
    • Basement: Finished,Rec/Family Area,Full
    • Attic: Interior Stair,Unfinished
    • Number of fireplaces: 1
    • Fireplace features: Wood Burning, Family Room
    Interior area
    • Total structure area: 3,254
    • Total interior livable area: 2,041 sqft
    • Finished area below ground: 1,213

    Property

    Parking
    • Total spaces: 4
    • Parking features: Asphalt, Circular Driveway, Side Driveway, Garage Door Opener, On Site, Garage Owned, Detached, Garage
    • Garage spaces: 2
    • Has uncovered spaces: Yes
    Accessibility
    • Accessibility features: No Disability Access
    Features
    • Stories: 2
    Lot
    • Size: 10,105 Square Feet
    • Dimensions: 143.1 X 57.9 X 103.1 X 115.2
    • Features: Corner Lot, Irregular Lot
    Details
    • Parcel number: 16231040150000
    • Special conditions: None

    Construction

    Type & style
    • Home type: SingleFamily
    • Architectural style: Traditional
    • Property subtype: Single Family Residence
    Materials
    • Stone
    • Roof: Asphalt
    Condition
    • New construction: No
    • Year built: 1898
    • Major remodel year: 2018

    Utilities & green energy

    • Electric: 200+ Amp Service
    • Sewer: Public Sewer
    • Water: Lake Michigan

    Community & HOA

    Community
    • Features: Curbs, Sidewalks, Street Lights, Street Paved
    HOA
    • Services included: None
    Location
    • Region: Highland Park

    Financial & listing details

    • Price per square foot: $318/sqft
    • Tax assessed value: $514,602
    • Annual tax amount: $12,003
    • Date on market: 4/18/2024
    • Listing terms: Conventional
    • Ownership: Fee Simple

    Price history

    DateEventPrice
    6/7/2024Sold$649,000$318/sqft
    Source: MRED as distributed by MLS GRID #12021123 Report a problem
    5/15/2024Pending sale$649,000$318/sqft
    Source: MRED as distributed by MLS GRID #12021123 Report a problem
    4/24/2024Contingent$649,000$318/sqft
    Source: MRED as distributed by MLS GRID #12021123 Report a problem
    4/18/2024Listed for sale$649,000+19.1%$318/sqft
    Source: MRED as distributed by MLS GRID #12021123 Report a problem
    3/30/2021Sold$545,000+20.3%$267/sqft
    Source: MRED as distributed by MLS GRID #10962987 Report a problem
    12/12/2018Sold$453,000-4.6%$222/sqft
    Source: Public Record Report a problem
    10/16/2018Pending sale$475,000$233/sqft
    Source: @properties #10110910 Report a problem
    10/12/2018Listed for sale$475,000+113.5%$233/sqft
    Source: @properties #10110910 Report a problem
    9/8/2015Sold$222,500-19.1%$109/sqft
    Source: Public Record Report a problem
    4/9/2015Pending sale$275,000$135/sqft
    Source: @properties #08594482 Report a problem
    4/8/2015Listed for sale$275,000$135/sqft
    Source: @properties #08583710 Report a problem
    9/27/2014Listing removed$275,000$135/sqft
    Source: @properties #08583710 Report a problem
    4/13/2014Listed for sale$275,000-29.5%$135/sqft
    Source: @properties #08583710 Report a problem
    10/7/2005Sold$390,000$191/sqft
    Source: Public Record Report a problem

    Public tax history

    YearProperty taxesTax assessment
    2024$13,759 +7%$181,928 +6.1%
    2023$12,861 +7.1%$171,517 +10.9%
    2022$12,003 +20.3%$154,603 +11%
    2021$9,982 +3.3%$139,293 +14.1%
    2020$9,659 +3.5%$122,131 +0.5%
    2019$9,335 -6.3%$121,560 -12.5%
    2018$9,962 $138,850 +0.6%
    2017$9,962 +38.2%$138,050 +5%
    2016$7,211 +4.3%$131,426 +45.7%
    2015$6,914 +1.7%$90,193 +8.6%
    2014$6,801 +2.9%$83,071 -0.6%
    2012$6,608 -6.5%$83,555 -11.8%
    2011$7,067 -6%$94,740 -17.1%
    2010$7,515 +2.7%$114,322 -5.6%
    2009$7,315 +3.2%$121,155 -1%
    2008$7,092 +0.7%$122,379 +4.8%
    2006$7,043 +5.4%$116,829
    2005$6,680 +10%--
    2004$6,073 +6.3%--
    2003$5,713 +4%--
    2002$5,496 +2%--
    2001$5,389 -3.1%$79,191 +3%
    2000$5,559 $76,862
    Find assessor info on the county website

    Neighborhood: 60035

    Nearby schools

    GreatSchools rating
    Schools provided by the listing agent
    • Elementary: Indian Trail Elementary School
    • Middle: Edgewood Middle School
    • High: Highland Park High School
    • District: 112

    Source: MRED as distributed by MLS GRID. This data may not be complete. We recommend contacting the local school district to confirm school assignments for this home.

    Get a cash offer in 3 minutes
    Find out how much your home could sell for in as little as 3 minutes with a no-obligation cash offer.
    Estimated market value
    $791,800
    Get a cash offer in 3 minutes
    Find out how much your home could sell for in as little as 3 minutes with a no-obligation cash offer.
    Estimated market value
    $791,800