Skip main navigation
For sale
  • $1,499,777

    530 Spalding St, Hayward, CA 94544

    5beds
    2,321sqft
    : 
    Loading
    Get pre-qualified
    Residential, Single Family Residence
    Built in 2000
    3,920 Square Feet Lot
    $1,458,700 Zestimate®
    $646/sqft
    $45/mo HOA

    What's special

    Fireplace in family roomLuxurious primary suiteSeamless open floor planStainless steel appliancesTile roofCharming breakfast nookNewly refinished white cabinetry
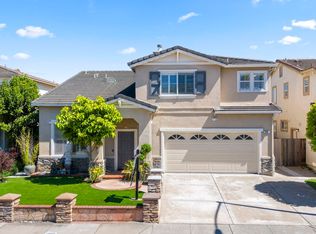
    Welcome to this stunningly remodeled 5-bedroom, 3-bathroom home blending modern upgrades with a spacious, functional layout. Centrally located, this property offers unmatched convenience with close proximity to shopping, schools, and BART, ensuring an easy commute to any Silicon Valley company. Curb appeal abounds with a beautifully landscaped, nicely manicured front yard equipped with a full sprinkler system. Upon entering, you are greeted by an elegant formal living room and dining room, creating a beautiful first impression. The main level conveniently features a full bathroom and a bedroom, ideal for an in-law suite, guest accommodations, or a private home office. The heart of the home features a seamless open floor plan, highlighted by fireplace in family room, a fully updated chef’s kitchen boasting granite countertops, newly refinished white cabinetry, stainless steel appliances, a large pantry, and a charming breakfast nook. From the kitchen, sliding doors offer easy access to the backyard for effortless indoor-outdoor living. The adjoining family room centers around a cozy fireplace and a custom built-in display case designed to elegantly encase the television. High-end finishes continue throughout the home with custom-made shutters on all windows, newly painted interior and exterior walls, laminate wood flooring in all main living areas, clean tile flooring in the bathrooms and tile roof. Upstairs, the home features a highly desirable separate utility room for ultimate convenience. The luxurious primary suite features a massive walk-in closet private bathroom, with separate shower, oval tub and dual sinks, while a second spacious bedroom also boasts its own walk-in closet. The additional bedrooms are equipped with sleek mirrored closet doors. Every bathroom has been refreshed, featuring newly refinished bathtubs and surrounds. Attached is a spacious 2-car garage that has been fully repainted and equipped with built-in storage, offering a clean, organized space. This home is fully ready pre-plumb for AC, making a future system installation easy and seamless. The backyard is an entertainer's paradise, showcasing a low-maintenance yard complete with a magnificent gazebo for outdoor gatherings, mature fruit trees, and an included storage shed. Truly move-in ready and packed with upgrades, this home is a must-see and you will be wonderfully impressed!
    14 days
    |
    553
    |
    10
    |

    Zillow last checked:

    Listing updated:

    Listed by:

    Elton Behrens DRE #00992777 510-915-2320,

    Corporate America Invest.

    Source: Bay East AOR,MLS#: 41140345MLS Logo

    Loading...

      Facts & features

      Interior

      Bedrooms & bathrooms
      • Bedrooms: 5
      • Bathrooms: 3
      • Full bathrooms: 3
      Rooms
      • Room types: 1 Bedroom, 1 Bath, Main Entry, Dining Room, Living Room
      Kitchen
      • Features: Breakfast Bar, Breakfast Nook, Stone Counters, Dishwasher, Gas Range/Cooktop, Ice Maker Hookup, Microwave, Pantry, Refrigerator, Updated Kitchen
      Heating
      • Other
      Cooling
      • Ceiling Fan(s)
      Appliances
      • Included: Dishwasher, Gas Range, Plumbed For Ice Maker, Microwave, Refrigerator, Dryer, Washer
      • Laundry: Laundry Room, Upper Level
      Features
      • Formal Dining Room, Breakfast Bar, Breakfast Nook, Pantry, Updated Kitchen
      • Flooring: Laminate, Tile
      • Windows: Window Coverings
      • Number of fireplaces: 1
      • Fireplace features: Family Room
      Interior area
      • Total structure area: 2,321
      • Total interior livable area: 2,321 sqft

      Property

      Parking
      • Total spaces: 2
      • Parking features: Attached
      • Garage spaces: 2
      Features
      • Levels: Two
      • Stories: 2
      • Patio & porch: Covered
      • Exterior features: Garden/Play, Storage, Low Maintenance
      • Pool features: None
      • Fencing: Fenced,Full
      Lot
      • Size: 3,920 Square Feet
      • Features: Level, Back Yard, Front Yard, Landscaped, Private, Landscape Back, Landscape Front
      Details
      • Parcel number: 4657132
      • Special conditions: Standard
      • Other equipment: Irrigation Equipment

      Construction

      Type & style
      • Home type: SingleFamily
      • Architectural style: Contemporary
      • Property subtype: Residential, Single Family Residence
      Materials
      • Stucco
      • Roof: Tile
      Condition
      • Existing
      • New construction: No
      • Year built: 2000

      Utilities & green energy

      • Electric: No Solar
      • Sewer: Public Sewer
      • Water: Public, Meter on Site
      • Utilities for property: Cable Available, Internet Available, Natural Gas Connected, Individual Gas Meter

      Community & HOA

      Community
      • Subdivision: Canterbury
      HOA
      • Has HOA: Yes
      • Amenities included: Other
      • Services included: Other
      • HOA fee: $45 monthly
      • HOA name: CANTERBURY
      • HOA phone: 925-625-1518
      Location
      • Region: Hayward

      Financial & listing details

      • Price per square foot: $646/sqft
      • Tax assessed value: $1,113,664
      • Price range: $1.5M - $1.5M
      • Date on market: 7/2/2026
      • Listing agreement: Excl Right
      • Listing terms: Cash,Conventional

        Estimated market value

        $1,458,700

        $1.39M - $1.53M

        $4,647/mo

        Price history

        DateEventPrice
        7/2/2026Listed for sale$1,499,777+84%$646/sqft
        Source: Bay East AOR #41140345 Report a problem
        8/18/2005Sold$815,000+126.1%$351/sqft
        Source: Bay East AOR #40091083 Report a problem
        2/18/2000Sold$360,500$155/sqft
        Source: Public Record Report a problem

        Public tax history

        YearProperty taxesTax assessment
        2025-- $1,113,664 +2%
        2024$13,307 +1.5%$1,091,830 +2%
        2023$13,107 +2%$1,070,428 +2%
        2022$12,849 +0.8%$1,049,442 +2%
        2021$12,746 +1.1%$1,028,871 +1%
        2020$12,602 +7.3%$1,018,325 +10.7%
        2019$11,740 +14.2%$920,000 +7%
        2018$10,279 $860,000 +1.8%
        2017$10,279 +15.8%$845,000 +11.9%
        2016$8,880 +21.9%$755,000 +1.3%
        2015$7,283 $745,000 +16.4%
        2014$7,283 $640,000 +12.3%
        2013-- $570,000 +29.5%
        2012-- $440,000 -2.2%
        2011-- $450,000 -13.5%
        2010-- $520,000 -10.3%
        2009-- $580,000 -27.5%
        2008-- $800,000 -3.8%
        2007-- $831,300 +2%
        2006-- $815,000 +105.3%
        2005-- $396,950 +2%
        2004-- $389,167 +1.9%
        2003-- $382,036 +2%
        2002-- $374,544 +2%
        2001$3,775 $367,200
        Find assessor info on the county website

        Monthly payment

        Est. payment

        Payment breakdown

        Explore the cost of this home by adjusting the details. Changes won't be saved.
        All calculations are estimates and provided by Zillow, Inc. for informational purposes only. Actual amounts may vary.
        HOA fees may include property taxes on listings classified as Co-Ops. Contact the listing agent and/or owner for fee details.
        Mortgage interest rates are dependent on a number of factors, including credit score, down payment, and repayment length. Interest rate data provided by Zillow Group Marketplace, Inc. as of 1/1/1970 from various mortgage lenders with which we have lead or other similar arrangements; the Estimated Payment is an average of those rates.
        See how much you could borrow to make a competitive offer.

        Climate risks

        Neighborhood: Tennyson-Alquire

        Getting around

        47 / 100
        Car-Dependent
        52 / 100
        Good Transit
        65 / 100
        Bikeable

        Nearby schools

        GreatSchools rating

        A local agent can set up tours, give advice and negotiate with sellers.

        Browse local experts

        Similar homes

            • Local buyer's agents are ready to help