Convenience, privacy, and great style all-in-one home are rarely captured in the very
desirable prestigious residential gated community of Bentley Park. With a breathtaking private park, tree-lined streets, and an abundant amount of privacy. Living in Bentley Park may well be the best investment you can ever gift yourself and your family. This three-bedroom, 2.5-bath home offers an upper-level family/game/media room with
separate stairs off the family room. Walk out to the covered screened-in back porch
ideal for friends and family to gather and invites the outside in while expanding your
interior living areas outdoors! The completely level, lushly landscaped grounds include a
deep, tree-framed area behind your house and a private fenced backyard that is ideal
for play and or pets. Every room is surrounded by windows and brimming with natural light. The master retreat is privately tucked away on the main level with a spa-like
bath and offers walk-in double closets and an abundance of storage along with two
separate vanities. This fantastic home is designed for casual, comfortable living with a
seamless, open flow from living to dining, inside and out. The double-sided gas
fireplaces between the living and family rooms provide a dramatic focal point that
promotes the perfect ambiance for more intimate evenings with family and friends.
Upstairs two bedrooms with Jack & Jill bath are privately tucked away on the second
level for peaceful nights and a huge storage room over the garage. The beautifully
appointed kitchen boasts stainless steel appliances, a gas cooking range (also wired for 220), and a full-size refrigerator with ice and water in the door. So incredibly well planned, the kitchen offers a huge amount of storage along with a pantry closet. With ten-foot ceilings throughout the house on the main level.
Sold for $550,000
$550,000
530 Stafford Ave NW, Cleveland, TN 37312
3beds
2,618sqft
Single Family Residence
Built in 2015
9,147 Square Feet Lot
$538,700 Zestimate®
$210/sqft
$2,414 Estimated rent
Home value
$538,700
$512,000 - $566,000
$2,414/mo
Zestimate® history
Owner options
List your home for rent
$2,414/mo
Rent Zestimate®
Find your next renter with Zillow Rental Manager. Plus, with online applications, you can quickly screen prospective tenants – for free.
$2,414/mo
Rent Zestimate®
Refinance and save
$3,642/mo
Est. payment
Refinancing to a lower rate could help reduce your monthly payments and save thousands over the life of the loan.
$3,642/mo
Est. payment
Explore your selling options
Work with a Zillow partner agent
Leverage their expertise and Zillow's premium Showcase listings to get your home seen by more buyers.
Get startedList with your own agent
Get your home in front of millions of buyers by listing it on Zillow.
Learn how to do itSell it yourself
Take full control of how buyers see your home on Zillow by listing For Sale by Owner (FSBO).
List your homeWhat's special
Zillow last checked:
Listing updated:
Listed by:
Phil Hopewell 615-488-2094,
ResultsMLScom
Bought with:
Comps Non Member Licensee
COMPS ONLY
Source: Greater Chattanooga Realtors,MLS#: 1391926
Facts & features
Interior
Bedrooms & bathrooms
- Bedrooms: 3
- Bathrooms: 3
- Full bathrooms: 2
- 1/2 bathrooms: 1
Heating
- Central, Electric
Cooling
- Central Air, Electric, Multi Units
Appliances
- Included: Convection Oven, Disposal, Dishwasher, Electric Water Heater, Free-Standing Gas Range, Microwave, Refrigerator, Tankless Water Heater
- Laundry: Electric Dryer Hookup, Gas Dryer Hookup, Laundry Room, Washer Hookup
Features
- Double Vanity, Eat-in Kitchen, High Ceilings, Open Floorplan, Pantry, Primary Downstairs, Soaking Tub, Walk-In Closet(s), Separate Shower, En Suite, Sitting Area, Separate Dining Room, Plumbed, Whirlpool Tub, Connected Shared Bathroom
- Flooring: Carpet, Hardwood, Tile
- Windows: ENERGY STAR Qualified Windows, Vinyl Frames
- Basement: Crawl Space
- Number of fireplaces: 1
- Fireplace features: Den, Family Room, Gas Starter, Gas Log, Living Room, Other
Interior area
- Total structure area: 2,618
- Total interior livable area: 2,618 sqft
Property
Parking
- Total spaces: 2
- Parking features: Garage Door Opener, Off Street
- Garage spaces: 2
Features
- Levels: Two
- Patio & porch: Deck, Patio, Porch, Porch - Screened, Porch - Covered
- Exterior features: Lighting, Tennis Court(s)
Lot
- Size: 9,147 Square Feet
- Dimensions: 9147
- Features: Corner Lot, Sprinklers In Front, Sprinklers In Rear, Wooded
Details
- Parcel number: 034c D 015.17
Construction
Type & style
- Home type: SingleFamily
- Architectural style: Contemporary
- Property subtype: Single Family Residence
Materials
- Stucco
- Foundation: Block
- Roof: Shingle
Condition
- New construction: No
- Year built: 2015
Utilities & green energy
- Water: Public
- Utilities for property: Cable Available, Electricity Available, Phone Available, Sewer Connected, Underground Utilities
Green energy
- Energy efficient items: Appliances, HVAC, Thermostat, Water Heater, Windows
- Construction elements: Onsite Recycling Center
Community & HOA
Community
- Features: Clubhouse, Sidewalks, Tennis Court(s)
- Security: Gated Community, Smoke Detector(s), Security System
- Subdivision: Bentley Park
HOA
- Has HOA: Yes
- HOA fee: $450 quarterly
Location
- Region: Cleveland
Financial & listing details
- Price per square foot: $210/sqft
- Tax assessed value: $522,600
- Annual tax amount: $2,600
- Date on market: 5/14/2024
- Listing terms: Cash,Conventional,FHA,Owner May Carry,VA Loan
Price history
| Date | Event | Price |
|---|---|---|
| 7/15/2024 | Sold | $550,000+0.2%$210/sqft |
Source: Greater Chattanooga Realtors #1391926 Report a problem | ||
| 5/20/2024 | Contingent | $549,000$210/sqft |
Source: Greater Chattanooga Realtors #1391926 Report a problem | ||
| 5/14/2024 | Listed for sale | $549,000+39.7%$210/sqft |
Source: Greater Chattanooga Realtors #1391926 Report a problem | ||
| 1/15/2021 | Sold | $393,000$150/sqft |
Source: Greater Chattanooga Realtors #1328427 Report a problem | ||
| 12/10/2020 | Listed for sale | $393,000+1865%$150/sqft |
Source: River Counties Association of Realtors #20209830 Report a problem | ||
| 5/27/2010 | Sold | $20,000$8/sqft |
Source: Public Record Report a problem | ||
Public tax history
| Year | Property taxes | Tax assessment |
|---|---|---|
| 2025 | -- | $130,650 +58.4% |
| 2024 | $1,187 | $82,500 |
| 2023 | $1,187 | $82,500 |
| 2022 | $1,187 -54.3% | $82,500 |
| 2021 | $2,600 -7.7% | $82,500 +12.5% |
| 2019 | $2,818 +2% | $73,350 |
| 2018 | $2,764 +0% | -- |
| 2017 | $2,764 +13% | -- |
| 2016 | $2,446 | -- |
| 2015 | $2,446 +898.4% | -- |
| 2014 | $245 | -- |
| 2013 | -- | -- |
Find assessor info on the county website
Neighborhood: 37312
Nearby homes
- $746,8003 bd2 ba2.7k sqft532 Stafford Ave NW, Cleveland, TN 37312Off Market
- $560,0004 bd4 ba3k sqft533 Stafford Ave NW, Cleveland, TN 37312Sold

- $560,0004 bd4 ba3k sqft533 Stafford Ave NW #3, Cleveland, TN 37312Sold

- $603,4004 bd3 ba2.8k sqft531 Stafford Ave NW, Cleveland, TN 37312Off Market
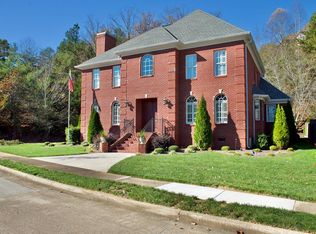
- $730,4003 bd4 ba3.3k sqft536 Stafford Ave NW UNIT NW, Cleveland, TN 37312Off Market
- $542,5004 bd3 ba2.6k sqft534 Stafford Ave NW, Cleveland, TN 37312Off Market
- $633,1003 bd2 ba2.6k sqft535 Stafford Ave NW, Cleveland, TN 37312Off Market
- $630,6004 bd3 ba3.2k sqft537 Stafford Ave NW, Cleveland, TN 37312Off Market
Nearby schools
GreatSchools rating
- 6/10Ernest L Ross Elementary SchoolGrades: 3-5Distance: 1.4 mi
- 4/10Cleveland Middle SchoolGrades: 6-8Distance: 3.2 mi
- 7/10Cleveland High SchoolGrades: 9-12Distance: 2.6 mi
Schools provided by the listing agent
- Elementary: North Lee Elementary
- Middle: Cleveland Middle
- High: Cleveland High
Source: Greater Chattanooga Realtors. This data may not be complete. We recommend contacting the local school district to confirm school assignments for this home.
Get a cash offer in 3 minutes
Find out how much your home could sell for in as little as 3 minutes with a no-obligation cash offer.
Estimated market value
$538,700
Get a cash offer in 3 minutes
Find out how much your home could sell for in as little as 3 minutes with a no-obligation cash offer.
Estimated market value
$538,700
- Tennessee
- Bradley County
- Cleveland
- 37312
- 530 Stafford Ave NW
Nearby cities
Nearby neighborhoods
Nearby zip codes
Other Cleveland Topics
