Welcome to 530 Stanford Avenue, where timeless character meets modern design, offering exceptional indoor-outdoor living in one of Fullerton's most desirable neighborhoods. Situated on a quiet, tree-lined street, this beautifully renovated 4-bedroom, 3-bath home offers 2,109 square feet of space designed for comfort and entertaining. The home’s architectural style, fresh landscaping and striking curb appeal create an immediate impression. Natural light pours through oversized windows, illuminating a bright, welcoming interior. Designer finishes and an open floor plan seamlessly connect the living room, dining room and kitchen. The living room is anchored by a charming fireplace, while elegant glass stair rails highlight the elevated design caliber. At the heart of the home is a renovated kitchen featuring abundant cabinetry, generous counter space, designer lighting, a stunning waterfall island with built-in storage, and new appliances. The spacious dining area overlooks the backyard.The layout includes a main-level bedroom and full bath, ideal for guests or a private office. Upstairs are three spacious bedrooms with walk-in closets and featuring bonus nooks perfect for studying or working from home.The primary suite includes a spa-inspired bathroom with a freestanding soaking tub, a dual vanity and a walk-in closet. All upgraded bathrooms feature cohesive, elevated designer finishes. Step outside into a private, resort-inspired retreat. A large, pergola-covered entertaining area with recessed lighting and fans overlooks a custom pool with four arcing fountains, a raised spa and premium hardscape. A standout feature is the sunken conversation fire pit with built-in seating and a cascading waterfall backdrop. As the sun sets, the experience becomes extraordinary. A fully automated LED system illuminates the pool, spa, and water features with vibrant color-changing displays, while the glow of the fire pit creates an inviting evening destination. Significant upgrades include dual-pane windows, copper plumbing, upgraded electrical, newer HVAC, a newer roof, fresh paint, new flooring, vinyl fencing and a sliding track driveway gate.The long driveway provides ample parking and potential RV space, while the detached, oversized garage with finished upper-level space offers potential for a future ADU, guest suite, studio or gym. Located near parks, schools and Downtown Fullerton.This is a turnkey home where no detail was spared.
Sold for $1,449,000
Listed by: Coldwell Banker Realty • Sally Soliman • Contact: 949-837-5700
Bought with: Century 21 Allstars
$1,449,000
530 Stanford Ave, Fullerton, CA 92831
4beds
2,109sqft
Single Family Residence
Built in 1963
7,207 Square Feet Lot
$1,449,400 Zestimate®
$687/sqft
$5,012 Estimated rent
Home value
$1,449,400
$1.35M - $1.57M
$5,012/mo
Zestimate® history
Owner options
List your home for rent
$5,012/mo
Rent Zestimate®
Find your next renter with Zillow Rental Manager. Plus, with online applications, you can quickly screen prospective tenants – for free.
$5,012/mo
Rent Zestimate®
Refinance and save
$9,158/mo
Est. payment
Refinancing to a lower rate could help reduce your monthly payments and save thousands over the life of the loan.
$9,158/mo
Est. payment
Explore your selling options
Work with a Zillow partner agent
Leverage their expertise and Zillow's premium Showcase listings to get your home seen by more buyers.
Get startedList with your own agent
Get your home in front of millions of buyers by listing it on Zillow.
Learn how to do itSell it yourself
Take full control of how buyers see your home on Zillow by listing For Sale by Owner (FSBO).
List your homeWhat's special
Zillow last checked:
Listing updated:
Listed by:
Sally Soliman DRE #02026671 310-819-2016,
Coldwell Banker Realty
Bought with:
Erick Flores, DRE #01824150
Century 21 Allstars
Source: CRMLS,MLS#: OC26130481 Originating MLS: California Regional MLS
Originating MLS: California Regional MLSFacts & features
Interior
Bedrooms & bathrooms
- Bedrooms: 4
- Bathrooms: 3
- Full bathrooms: 3
- Main level bathrooms: 1
- Main level bedrooms: 1
Rooms
- Room types: Attic, Bedroom, Family Room, Kitchen, Laundry, Living Room, Primary Bathroom, Other, Dining Room
Bedroom
- Features: Bedroom on Main Level
Other
- Features: Dressing Area
Kitchen
- Features: Kitchen Island, Kitchen/Family Room Combo, Quartz Counters, Stone Counters, Self-closing Drawers, Walk-In Pantry
Other
- Features: Walk-In Closet(s)
Heating
- Central
Cooling
- Central Air
Appliances
- Included: Dishwasher, Gas Oven, Gas Range, Microwave, Tankless Water Heater
- Laundry: Laundry Room
Features
- Crown Molding, Separate/Formal Dining Room, Eat-in Kitchen, Open Floorplan, Pantry, Quartz Counters, Stone Counters, Recessed Lighting, Storage, Attic, Bedroom on Main Level, Dressing Area, Walk-In Closet(s)
- Flooring: Vinyl
- Has fireplace: Yes
- Fireplace features: Family Room
- Common walls with other units/homes: No Common Walls
Interior area
- Total interior livable area: 2,109 sqft
Property
Parking
- Total spaces: 2
- Parking features: Door-Single, Driveway, Garage, Private, RV Potential, One Space, Workshop in Garage
- Garage spaces: 2
Features
- Levels: Two
- Stories: 2
- Entry location: Front
- Patio & porch: Patio, Stone
- Has private pool: Yes
- Pool features: Heated, Private, Waterfall
- Has spa: Yes
- Spa features: Heated, Private
- Fencing: Brick
- Has view: Yes
- View description: Mountain(s), Neighborhood, Pool
Lot
- Size: 7,207 Square Feet
- Features: 0-1 Unit/Acre
Details
- Additional structures: Workshop
- Parcel number: 28322112
- Special conditions: Standard
Construction
Type & style
- Home type: SingleFamily
- Architectural style: Cape Cod
- Property subtype: Single Family Residence
Materials
- Foundation: Slab
- Roof: Composition
Condition
- Updated/Remodeled,Termite Clearance,Turnkey
- New construction: No
- Year built: 1963
Utilities & green energy
- Electric: 220 Volts
- Sewer: Public Sewer
- Water: Public
- Utilities for property: Electricity Connected, Natural Gas Connected, Sewer Connected
Community & HOA
Community
- Features: Biking, Curbs, Dog Park, Gutter(s), Park, Storm Drain(s), Street Lights, Sidewalks
- Security: Security System, Carbon Monoxide Detector(s), Smoke Detector(s)
- Subdivision: Lower Raymond Hills
Location
- Region: Fullerton
Financial & listing details
- Price per square foot: $687/sqft
- Tax assessed value: $1,147,500
- Annual tax amount: $12,900
- Date on market: 6/18/2026
- Cumulative days on market: 90 days
- Listing terms: Cash,Cash to New Loan,Conventional,1031 Exchange,FHA,Fannie Mae,Submit
- Road surface type: Paved
Price history
| Date | Event | Price |
|---|---|---|
| 7/27/2026 | Sold | $1,449,000$687/sqft |
Source:  CRMLS #OC26130481 Report a problem CRMLS #OC26130481 Report a problem | ||
| 7/21/2026 | Pending sale | $1,449,000$687/sqft |
Source: CRMLS #OC26130481 Report a problem | ||
| 6/18/2026 | Listed for sale | $1,449,000+28.2%$687/sqft |
Source: CRMLS #OC26130481 Report a problem | ||
| 1/27/2026 | Sold | $1,130,000+13.1%$536/sqft |
Source: CRMLS #OC25266791 Report a problem | ||
| 12/15/2025 | Pending sale | $999,000+34.1%$474/sqft |
Source: CRMLS #OC25266791 Report a problem | ||
| 3/6/2018 | Sold | $745,000+1.4%$353/sqft |
Source: Public Record Report a problem | ||
| 2/8/2018 | Pending sale | $735,000$349/sqft |
Source: Cypress Branch #RS18023619 Report a problem | ||
| 2/1/2018 | Listed for sale | $735,000+17.8%$349/sqft |
Source: Cypress Branch #RS18023619 Report a problem | ||
| 12/16/2013 | Sold | $624,000-0.1%$296/sqft |
Source: Public Record Report a problem | ||
| 11/9/2013 | Pending sale | $624,900$296/sqft |
Source: TNG Real Estate Consultants #PW13184502 Report a problem | ||
| 10/30/2013 | Price change | $624,900-3.6%$296/sqft |
Source: TNG Real Estate Consultants #PW13184502 Report a problem | ||
| 10/25/2013 | Price change | $648,000-0.2%$307/sqft |
Source: TNG Real Estate Consultants #PW13184502 Report a problem | ||
| 9/22/2013 | Price change | $649,000-3.9%$308/sqft |
Source: TNG Real Estate Consultants #PW13184502 Report a problem | ||
| 9/11/2013 | Listed for sale | $675,000$320/sqft |
Source: TNG Real Estate Consultants #PW13184502 Report a problem | ||
Public tax history
| Year | Property taxes | Tax assessment |
|---|---|---|
| 2025 | $12,900 +37.9% | $1,147,500 +36.6% |
| 2024 | $9,352 +2.4% | $840,175 +2% |
| 2023 | $9,130 +0.6% | $823,701 +2% |
| 2022 | $9,075 +1.8% | $807,550 +2% |
| 2021 | $8,917 +1% | $791,716 +1.5% |
| 2020 | $8,833 | $780,198 +2% |
| 2019 | $8,833 +2.7% | $765,000 +13.8% |
| 2018 | $8,600 +15.8% | $672,277 +2% |
| 2017 | $7,426 | $659,096 +2% |
| 2016 | $7,426 +2.1% | $646,173 +1.5% |
| 2015 | $7,270 +6% | $636,467 +2% |
| 2014 | $6,860 | $624,000 +552.1% |
| 2013 | -- | $95,695 +2% |
| 2012 | -- | $93,819 +2% |
| 2011 | -- | $91,980 +0.8% |
| 2010 | -- | $91,293 -0.2% |
| 2009 | -- | $91,511 +2% |
| 2008 | -- | $89,717 +2% |
| 2007 | -- | $87,958 +2% |
| 2006 | -- | $86,234 +2% |
| 2005 | -- | $84,544 +2% |
| 2004 | -- | $82,887 +1.9% |
| 2003 | -- | $81,368 +2% |
| 2002 | -- | $79,773 +2% |
| 2001 | $881 +1.9% | $78,209 +2% |
| 2000 | $864 | $76,676 |
Find assessor info on the county website
Neighborhood: 92831
Nearby homes
- $1,050,6004 bd2 ba1.5k sqft536 Stanford Ave, Fullerton, CA 92831Off Market
- $1,095,1005 bd2 ba1.7k sqft524 Stanford Ave, Fullerton, CA 92831Off Market
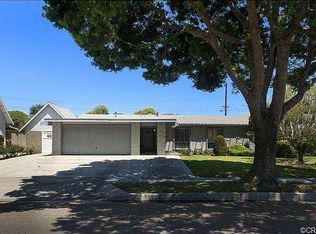
- $1,089,3004 bd2 ba1.6k sqft518 Stanford Ave, Fullerton, CA 92831Off Market
- $1,090,3004 bd2 ba1.5k sqft542 Stanford Ave, Fullerton, CA 92831Off Market
- $1,353,9005 bd2 ba2k sqft531 Stanford Ave, Fullerton, CA 92831Off Market
- $1,218,1004 bd2 ba2k sqft525 Stanford Ave, Fullerton, CA 92831Off Market
- $1,180,7004 bd2 ba1.6k sqft537 Stanford Ave, Fullerton, CA 92831Off Market
- $1,200,7004 bd2 ba1.5k sqft519 Stanford Ave, Fullerton, CA 92831Off Market
Nearby schools
GreatSchools rating
- 8/10Raymond Elementary SchoolGrades: K-6Distance: 0.1 mi
- 4/10Ladera Vista Junior High SchoolGrades: 7-8Distance: 0.8 mi
- 8/10Fullerton Union High SchoolGrades: 9-12Distance: 0.7 mi
Schools provided by the listing agent
- Elementary: Raymond
- Middle: Ladera Vista
- High: Fullerton Union
Source: CRMLS. This data may not be complete. We recommend contacting the local school district to confirm school assignments for this home.
Get a cash offer in 3 minutes
Find out how much your home could sell for in as little as 3 minutes with a no-obligation cash offer.
Estimated market value
$1,449,400
Get a cash offer in 3 minutes
Find out how much your home could sell for in as little as 3 minutes with a no-obligation cash offer.
Estimated market value
$1,449,400
- California
- Orange County
- Fullerton
- 92831
- 530 Stanford Ave
Nearby cities
Nearby neighborhoods
Nearby zip codes
Other Fullerton Topics
