Tucked into a wooded setting in Byram Township, 530 Stanhope Road offers hardwood floors, two full baths, a full unfinished basement and a layout with more flexibility than you might expect. While listed as a 2-bedroom based on the town-verified septic approval, the home is physically configured with three bedrooms, providing an additional room and plenty of flexibility. The fenced yard is bordered on one side by Township-owned land, adding a little extra openness to the setting. Recent updates include a newer roof, high-efficiency Goodman furnace and recently replaced water heater. For someone who would rather not pay a premium for someone else's renovations, this is a home you can live in now and improve over time, at your own pace and in your own style. Being sold as-is.
Active
$389,900
530 Stanhope Rd, Byram Twp., NJ 07871
2beds
--sqft
Single Family Residence
Built in 1981
9,147 Square Feet Lot
$389,200 Zestimate®
$--/sqft
$-- HOA
What's special
Full unfinished basementLayout with more flexibilityHigh-efficiency goodman furnaceHardwood floorsRecently replaced water heaterNewer roofFenced yard
- 15 days
- 1,111
- 42
Likely to sell faster than
Zillow last checked:
Listing updated:
Listed by:
Jessica Beasley 973-726-5700,
Re/Max Platinum Group,
Diana Boise
Source: GSMLS,MLS#: 4053671
Facts & features
Interior
Bedrooms & bathrooms
- Bedrooms: 2
- Bathrooms: 2
- Full bathrooms: 2
Bedroom 1
- Level: First
- Area: 180
- Dimensions: 15 x 12
Bedroom 2
- Level: First
- Area: 165
- Dimensions: 15 x 11
Kitchen
- Features: Separate Dining Area
- Level: First
- Area: 260
- Dimensions: 20 x 13
Living room
- Level: First
- Area: 300
- Dimensions: 20 x 15
Heating
- Forced Air, Gas-Propane Leased
Cooling
- Has cooling: Yes
Appliances
- Included: Dishwasher, Dryer, Range/Oven-Electric, Refrigerator, Washer, Electric Water Heater
Features
- Bedroom, Walkout
- Flooring: Wood
- Basement: Yes,Bilco-Style Door,Full,Unfinished,Walk-Out Access
- Has fireplace: No
Property
Parking
- Total spaces: 4
- Parking features: Dirt, Driveway-Exclusive
- Uncovered spaces: 4
Features
- Patio & porch: Deck, Open Porch(es)
Lot
- Size: 9,147 Square Feet
- Dimensions: .21 AC
- Features: Level
Details
- Additional structures: Storage Shed
- Parcel number: 2804003370011000310000
Construction
Type & style
- Home type: SingleFamily
- Architectural style: Raised Ranch,Ranch
- Property subtype: Single Family Residence
Materials
- Brick, Vinyl Siding
- Roof: Asphalt Shingle
Condition
- Year built: 1981
Utilities & green energy
- Gas: Gas-Propane
- Sewer: Septic 2 Bedroom Town Verified
- Water: Well
- Utilities for property: Electricity Connected, Propane
Community & HOA
Location
- Region: Sparta
Financial & listing details
- Tax assessed value: $192,800
- Annual tax amount: $7,748
- Date on market: 9/18/2026
- Ownership type: Fee Simple
- Electric utility on property: Yes
Estimated market value
$389,200
$370,000 - $409,000
$3,377/mo
Price history
| Date | Event | Price |
|---|---|---|
| 9/18/2026 | Listed for sale | $389,900+121.5% |
Source:  GSMLS #4053671 Report a problem GSMLS #4053671 Report a problem | ||
| 7/2/2003 | Sold | $176,000 |
Source: Public Record Report a problem | ||
Public tax history
| Year | Property taxes | Tax assessment |
|---|---|---|
| 2026 | $7,749 | $192,800 |
| 2025 | $7,749 +4.9% | $192,800 |
| 2024 | $7,384 +1.8% | $192,800 |
| 2023 | $7,253 +2.8% | $192,800 |
| 2022 | $7,056 +1.6% | $192,800 |
| 2021 | $6,949 +1% | $192,800 |
| 2020 | $6,881 +0.7% | $192,800 |
| 2019 | $6,835 +1.8% | $192,800 |
| 2018 | $6,715 +1.7% | $192,800 |
| 2017 | $6,603 +2.6% | $192,800 |
| 2016 | $6,438 +0.5% | $192,800 |
| 2015 | $6,403 +1.5% | $192,800 |
| 2014 | $6,308 +3% | $192,800 |
| 2013 | $6,125 | $192,800 +71.1% |
| 2003 | -- | $112,700 |
| 2002 | -- | $112,700 |
| 2001 | -- | $112,700 |
Find assessor info on the county website
Monthly payment
Est. payment
Payment breakdown
Explore the cost of this home by adjusting the details. Changes won't be saved.Climate risks
Neighborhood: Lake Mohawk
Nearby schools
Schools provided by the listing agent
- Elementary: Byram Lks
- Middle: Byram Intr
- High: Lenape Vly
Source: GSMLS. This data may not be complete. We recommend contacting the local school district to confirm school assignments for this home.
Similar homes
- $399,9003 bd2 ba2.1k sqft134 Woodport Rd, Sparta Twp., NJ 07871For Sale
 MLS ID #4053963, William Mack, Keller Williams Prosperity Realty. GSMLS
 - $499,0003 bd2 ba-- sqft89 Tomahawk Trl, Sparta Twp., NJ 07871For Sale
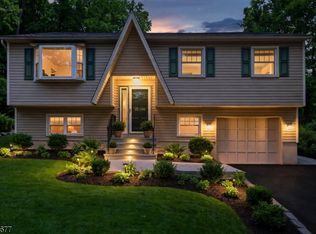 MLS ID #4056116, Lili Wang, Century 21 Geba Realty. GSMLS
 - $375,0002 bd1 ba-- sqft112 Seneca Lake Rd, Sparta Twp., NJ 07871For Sale
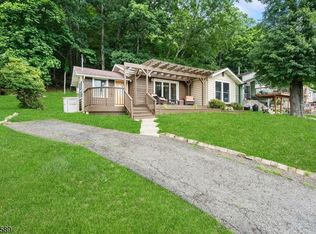 MLS ID #4040571, Matthew Regan, Keller Williams Prosperity Realty. GSMLS
 - $439,0003 bd1 ba1.2k sqft50 Hunters Ln, Sparta Twp., NJ 07871For Sale
 MLS ID #4056576, Rachel Deanna Milito, Star Real Estate Agency. GSMLS
 - $437,5004 bd2 ba2.9k sqft236 Sparta Avenue, Sparta, NJ 07871For Sale
 MLS ID #22537256, Mike Mennie, Pittenger Realty LLC. MoreMLS
