WOW-Come see this charming 3 bedroom 2 full bath Cape Cod waiting for you to update and revitalize-located near shopping and main roads. The galley kitchen features gas range, dishwasher, microwave and refrigerator. There is a first floor bedroom and upstairs bedrooms are well proportioned with carpeting-the bathrooms feature tub/shower combinations-the detached garage is there for extra storage for toys or cars. SOLD AS-IS, with no repairs by Seller. This property may qualify for Seller Financing (Vendee). If Property was built prior to 1978, Lead Based Paint Potentially Exists.
Sold
$285,500
530 Sterling St, Norfolk, VA 23505
3beds
1,566sqft
Single Family Residence
Built in 1947
6,721 Square Feet Lot
$-- Zestimate®
$182/sqft
$2,458 Estimated rent
Home value
Not available
Estimated sales range
Not available
$2,458/mo
Zestimate® history
Owner options
List your home for rent
$2,458/mo
Rent Zestimate®
Find your next renter with Zillow Rental Manager. Plus, with online applications, you can quickly screen prospective tenants – for free.
$2,458/mo
Rent Zestimate®
Refinance and save
$1,782/mo
Est. payment
Refinancing to a lower rate could help reduce your monthly payments and save thousands over the life of the loan.
$1,782/mo
Est. payment
Explore your selling options
Work with a Zillow partner agent
Leverage their expertise and Zillow's premium Showcase listings to get your home seen by more buyers.
Get startedList with your own agent
Get your home in front of millions of buyers by listing it on Zillow.
Learn how to do itSell it yourself
Take full control of how buyers see your home on Zillow by listing For Sale by Owner (FSBO).
List your homeWhat's special
First floor bedroomDetached garageGas rangeGalley kitchen
Zillow last checked:
Listing updated:
Listed by:
Teelo Rutledge,
Warrior Realty of Virginia LLC 804-247-2144
Bought with:
Dayla Brooks
Own Real Estate LLC
Source: REIN Inc.,MLS#: 10625326
Facts & features
Interior
Bedrooms & bathrooms
- Bedrooms: 3
- Bathrooms: 2
- Full bathrooms: 2
Heating
- None
Cooling
- None
Appliances
- Included: Dishwasher, Microwave, Gas Range, Refrigerator, Tankless Water Heater, Gas Water Heater
Features
- Flooring: Carpet, Laminate/LVP, Vinyl
- Basement: Crawl Space
- Number of fireplaces: 1
Interior area
- Total interior livable area: 1,566 sqft
Property
Parking
- Total spaces: 1
- Parking features: Garage Det 1 Car, Driveway
- Garage spaces: 1
- Has uncovered spaces: Yes
Features
- Stories: 2
- Pool features: None
- Fencing: Chain Link,Fenced
- Waterfront features: Not Waterfront
Lot
- Size: 6,721 Square Feet
Details
- Parcel number: 12481000
- Zoning: R-7
- Special conditions: Bank Repo,Govt Owned
Construction
Type & style
- Home type: SingleFamily
- Architectural style: Cape Cod
- Property subtype: Single Family Residence
Materials
- Vinyl Siding
- Roof: Asphalt Shingle
Condition
- New construction: No
- Year built: 1947
Utilities & green energy
- Sewer: City/County
- Water: City/County
Community & HOA
Community
- Subdivision: Sussex Of Norfolk
HOA
- Has HOA: No
Location
- Region: Norfolk
Financial & listing details
- Price per square foot: $182/sqft
- Tax assessed value: $302,500
- Annual tax amount: $3,721
- Date on market: 3/16/2026
Price history
Price history is unavailable.
Public tax history
| Year | Property taxes | Tax assessment |
|---|---|---|
| 2025 | $3,721 +6.4% | $302,500 +6.4% |
| 2024 | $3,497 +2% | $284,300 +3.7% |
| 2023 | $3,428 +9.7% | $274,200 +9.7% |
| 2022 | $3,125 +47.4% | $250,000 +47.4% |
| 2021 | $2,120 +5.7% | $169,600 +5.7% |
| 2020 | $2,006 +4.8% | $160,500 +4.8% |
| 2019 | $1,914 +1.6% | $153,100 +1.6% |
| 2018 | $1,884 +10.1% | $150,700 -0.9% |
| 2017 | $1,711 | $152,000 +9.7% |
| 2016 | $1,711 +7.4% | $138,500 |
| 2015 | $1,593 | $138,500 |
| 2014 | $1,593 | $138,500 |
| 2013 | -- | $138,500 |
| 2012 | -- | $138,500 +25.2% |
| 2011 | -- | $110,600 -19.6% |
| 2010 | -- | $137,500 |
| 2009 | -- | $137,500 |
| 2008 | -- | $137,500 +1.6% |
| 2007 | -- | $135,400 +23.4% |
| 2006 | -- | $109,700 +19.4% |
| 2005 | -- | $91,900 +5.9% |
| 2004 | -- | $86,800 +3.7% |
| 2003 | -- | $83,700 +1.5% |
| 2002 | -- | $82,500 +4% |
| 2001 | -- | $79,300 +5% |
| 2000 | -- | $75,550 |
Find assessor info on the county website
Neighborhood: Wards Corner
Nearby homes
- $254,9004 bd1 ba1.3k sqft532 Sterling St, Norfolk, VA 23505Off Market
- $279,8004 bd2 ba1.5k sqft528 Sterling St, Norfolk, VA 23505Off Market
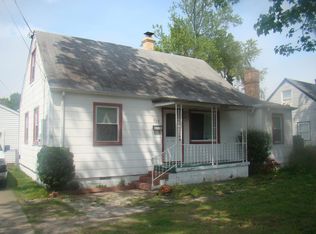
- $358,4003 bd2 ba2k sqft526 Sterling St, Norfolk, VA 23505Off Market
- $312,7003 bd2 ba1.1k sqft534 Sterling St, Norfolk, VA 23505Off Market
- $302,3003 bd2 ba1.1k sqft529 Birmingham Ave, Norfolk, VA 23505Off Market
- $277,5003 bd1 ba1.1k sqft527 Birmingham Ave, Norfolk, VA 23505Off Market
- $346,9004 bd2 ba1.4k sqft531 Birmingham Ave, Norfolk, VA 23505Off Market
- $306,7003 bd2 ba1.5k sqft529 Sterling St, Norfolk, VA 23505Off Market
Nearby schools
GreatSchools rating
- 2/10Granby Elementary SchoolGrades: PK-5Distance: 0.7 mi
- 3/10Blair Middle SchoolGrades: 6-8Distance: 3.4 mi
- 2/10Granby High SchoolGrades: 9-12Distance: 0.8 mi
Schools provided by the listing agent
- Elementary: Granby Elementary
- Middle: Blair Middle
- High: Granby
Source: REIN Inc.. This data may not be complete. We recommend contacting the local school district to confirm school assignments for this home.


Get pre-qualified for a loan
At Zillow Home Loans, we can pre-qualify you in as little as 5 minutes with no impact to your credit score.An equal housing lender. NMLS #10287.
- Virginia
- Norfolk City
- Norfolk
- 23505
- Wards Corner
- 530 Sterling St
Nearby cities
Nearby neighborhoods
Nearby zip codes
Other Norfolk Topics
