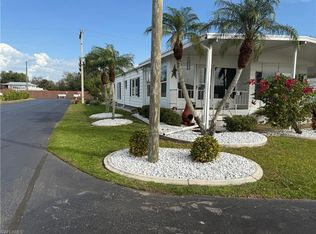
WELCOME TO THIS 55+ COMMUNITY HOME! ROOF 2025! Discover 530 Sun Up Street, North Fort Myers, FL 33917, a beautifully renovated double-wide manufactured home on owned land, located on a CORNER LOT that’s truly MOVE-IN ready and fully furnished...just bring your luggage and stay comfortably! This beautiful 2 bedroom / 2 bath home offers an inviting open living space with bright lighting, white cabinetry, stainless steel appliances, and solid, clean kitchen countertops that give the interior a fresh, modern feel. The home, built 1981, features approximately 866 sq ft of living space, plus a sun room that adds flexible bonus space for relaxing or entertaining, along with an adjusted gross area of 997 sq ft and a gross living area of 1,290 sq ft. Major updates provide peace of mind, including a roof fully fixed in 2025, working A/C and water heater, and a newly improved carport, plus a storage shed for added convenience. The property is vacant, in excellent condition, connected to public sewer, and no flood insurance is required. Located in a 55+ community where you own the land, with a low $180 monthly park fee, this home also includes titles for both sections. Conveniently located in North Fort Myers, you’re just minutes from local dining, shopping, parks, and easy access to major roadways, making daily errands and commuting a breeze. Seller financing and private financing available. Don’t wait, opportunities like this won’t last long!
For sale
Price cut: $11.9K (7/9)
$108,000
530 SUN UP STREET, NORTH FORT MYERS, FL 33917
2beds
866sqft
Manufactured Home, Single Family Residence
Built in 1981
4,095 Square Feet Lot
$-- Zestimate®
$125/sqft
$185/mo HOA
What's special
Fully furnishedNewly improved carportInviting open living spaceBright lightingCorner lotSolid clean kitchen countertopsStainless steel appliances
- 183 days |
- 87 |
- 4 |
Zillow last checked:
Listing updated:
Listed by:
Daniel Hut 863-400-6090,
HUT REALTY, LLC 407-559-2929
Source: Stellar MLS,MLS#: P4937633 Originating MLS: East Polk
Originating MLS: East Polk
Facts & features
Interior
Bedrooms & bathrooms
- Bedrooms: 2
- Bathrooms: 2
- Full bathrooms: 2
Rooms
- Room types: Florida Room, Storage Rooms
Primary bedroom
- Features: Built-in Closet
- Level: First
Balcony porch lanai
- Level: First
Kitchen
- Level: First
Living room
- Level: First
Heating
- Central, Electric, Other
Cooling
- Central Air, Other
Appliances
- Included: Microwave, Range, Refrigerator
- Laundry: Inside, Laundry Closet, Other
Features
- Built-in Features, Eating Space In Kitchen, High Ceilings, Open Floorplan, Other, Solid Surface Counters, Solid Wood Cabinets, Stone Counters, Thermostat
- Flooring: Concrete, Other, Tile, Vinyl
- Doors: Sliding Doors
- Basement: Other
- Has fireplace: No
Interior area
- Total structure area: 1,290
- Total interior livable area: 866 sqft
Property
Parking
- Total spaces: 1
- Parking features: Covered, Curb Parking, Driveway, Ground Level, Guest, Off Street, On Street, Open, Other, Parking Pad
- Carport spaces: 1
- Has uncovered spaces: Yes
Features
- Levels: One
- Stories: 1
- Exterior features: Garden, Lighting, Other, Private Entrance, Private Mailbox, Sidewalk, Storage
- Fencing: Other
- Has view: Yes
- View description: City, Garden, Trees/Woods
Lot
- Size: 4,095 Square Feet
- Dimensions: 50 x 85
- Features: Cleared, Corner Lot
- Residential vegetation: Trees/Landscaped
Details
- Parcel number: 2643240500000.4160
- Zoning: MH-1
- Special conditions: None
- Horse amenities: None
Construction
Type & style
- Home type: MobileManufactured
- Property subtype: Manufactured Home, Single Family Residence
Materials
- Other, Vinyl Siding
- Foundation: Crawlspace, Other
- Roof: Other,Shingle
Condition
- Completed
- New construction: No
- Year built: 1981
Utilities & green energy
- Sewer: Public Sewer, Other
- Water: Public, See Remarks
- Utilities for property: Electricity Available, Electricity Connected, Other, Public, Sewer Available, Sewer Connected, Street Lights, Underground Utilities, Water Available, Water Connected
Community & HOA
Community
- Features: Clubhouse, Deed Restrictions, Pool, Sidewalks
- Security: Smoke Detector(s)
- Pet fee: $0 monthly
- Senior community: Yes
- Subdivision: LAZY DAYS MOBILE VILLAGE
HOA
- Has HOA: Yes
- Amenities included: Clubhouse, Maintenance, Other, Pool, Recreation Facilities, Shuffleboard Court, Trail(s)
- Services included: Maintenance Grounds, Other, Recreational Facilities
- HOA fee: $185 monthly
- HOA name: LAZY DAYS MOBILE VILLAGE
- HOA phone: 239-995-5880
Location
- Region: North Fort Myers
Financial & listing details
- Price per square foot: $125/sqft
- Tax assessed value: $61,662
- Annual tax amount: $922
- Date on market: 1/26/2026
- Cumulative days on market: 183 days
- Listing terms: Cash,Conventional,FHA,Other,Owner May Carry,Private Financing Available
- Ownership: Fee Simple
- Total actual rent: 0
- Electric utility on property: Yes
- Road surface type: Asphalt, Other, Paved
- Body type: Double Wide

DANIEL HUT
(813) 544-2626
By pressing Contact Agent, you agree that the real estate professional identified above may call/text you about your search, which may involve use of automated means and pre-recorded/artificial voices. You don't need to consent as a condition of buying any property, goods, or services. Message/data rates may apply. You also agree to our Terms of Use. Zillow does not endorse any real estate professionals. We may share information about your recent and future site activity with your agent to help them understand what you're looking for in a home.
Estimated market value
Not available
Estimated sales range
Not available
$1,809/mo
Price history
| Date | Event | Price |
|---|---|---|
| 7/9/2026 | Price change | $108,000-9.9%$125/sqft |
Source:  Stellar MLS #P4937633 Report a problem Stellar MLS #P4937633 Report a problem | ||
| 6/5/2026 | Listed for rent | $1,800$2/sqft |
Source: Stellar MLS #P4938930 Report a problem | ||
| 2/25/2026 | Price change | $119,900-7.7%$138/sqft |
Source: Stellar MLS #P4937633 Report a problem | ||
| 1/27/2026 | Listed for sale | $129,900+6%$150/sqft |
Source: Stellar MLS #P4937633 Report a problem | ||
| 1/9/2026 | Listing removed | $122,500$141/sqft |
Source:  Florida Gulf Coast MLS #225015762 Report a problem Florida Gulf Coast MLS #225015762 Report a problem | ||
| 8/2/2025 | Price change | $122,500-4.3%$141/sqft |
Source: Florida Gulf Coast MLS #225015762 Report a problem | ||
| 5/31/2025 | Price change | $128,000-2.9%$148/sqft |
Source:  SWFLMLS #225015762 Report a problem SWFLMLS #225015762 Report a problem | ||
| 3/27/2025 | Price change | $131,800-1.5%$152/sqft |
Source: SWFLMLS #225015762 Report a problem | ||
| 3/3/2025 | Price change | $133,800-3.6%$155/sqft |
Source: SWFLMLS #225015762 Report a problem | ||
| 2/10/2025 | Listed for sale | $138,800+164.4%$160/sqft |
Source: SWFLMLS #225015762 Report a problem | ||
| 7/24/2023 | Sold | $52,500+61.5%$61/sqft |
Source: Florida Gulf Coast MLS #223016059 Report a problem | ||
| 10/17/2014 | Sold | $32,500-17.7%$38/sqft |
Source: Public Record Report a problem | ||
| 7/18/2014 | Listing removed | $39,500$46/sqft |
Source: Palm City Brokers, Inc #214004765 Report a problem | ||
| 1/26/2014 | Listed for sale | $39,500+14.5%$46/sqft |
Source: Palm City Brokers, Inc #214004765 Report a problem | ||
| 6/26/2001 | Sold | $34,500$40/sqft |
Source: Public Record Report a problem | ||
| 2/4/2000 | Sold | $34,500-11.5%$40/sqft |
Source: Public Record Report a problem | ||
| 3/10/1997 | Sold | $39,000$45/sqft |
Source: Public Record Report a problem | ||
Public tax history
| Year | Property taxes | Tax assessment |
|---|---|---|
| 2025 | $922 -35.2% | $61,662 -35.8% |
| 2024 | $1,423 +166% | $96,021 +26.7% |
| 2023 | $535 -23.9% | $75,783 +5.2% |
| 2022 | $703 -10.7% | $72,031 +43.5% |
| 2021 | $787 +4.4% | $50,199 +7.2% |
| 2020 | $754 -0.1% | $46,836 |
| 2019 | $754 | $46,836 +11.5% |
| 2018 | $754 +8.8% | $41,994 -10.3% |
| 2017 | $693 -2.7% | $46,836 +19.7% |
| 2016 | $713 +18.3% | $39,133 +21.9% |
| 2015 | $603 +12.9% | $32,101 +2.2% |
| 2014 | $534 +1.8% | $31,401 +8.3% |
| 2013 | $524 +8% | $29,002 +0% |
| 2012 | $486 -5.6% | $29,000 -3.9% |
| 2011 | $515 +4.3% | $30,185 +7.6% |
| 2010 | $493 +4.2% | $28,058 +0.2% |
| 2009 | $473 -28.2% | $28,000 -32% |
| 2008 | $659 -29.4% | $41,150 -29.4% |
| 2007 | $934 -12.7% | $58,300 -9.2% |
| 2006 | $1,070 +38.4% | $64,210 +61.6% |
| 2004 | $773 +7.3% | $39,730 +11.7% |
| 2003 | $720 +17.5% | $35,560 +17% |
| 2002 | $613 | $30,400 +9.5% |
| 2000 | -- | $27,760 |
Find assessor info on the county website
Monthly payment
Climate risks
Neighborhood: 33917
Nearby schools
GreatSchools rating
- 4/10North Fort Myers Academy For The ArtsGrades: PK-8Distance: 0.5 mi
- 6/10North Fort Myers High SchoolGrades: 9-12Distance: 3.2 mi
- 5/10J. Colin English Elementary SchoolGrades: PK-5Distance: 1.3 mi
Schools provided by the listing agent
- Elementary: Bayshore Elementary
- Middle: Diplomat Middle School
- High: North Fort Myers High School
Source: Stellar MLS. This data may not be complete. We recommend contacting the local school district to confirm school assignments for this home.
- $71,6002 bd2 ba860 sqft528 Sun Up St, North Fort Myers, FL 33917Off Market
- $140,0002 bd2 ba1.1k sqft569 Winning Way, North Fort Myers, FL 33917Sold
- $114,9002 bd2 ba982 sqft567 Winning Way, North Fort Myers, FL 33917Sold

- $114,9002 bd2 ba840 sqft526 Sun Up St, North Fort Myers, FL 33917Off Market
- $92,2002 bd2 ba1k sqft532 Sun Up St, North Fort Myers, FL 33917Off Market
- $95,1002 bd2 ba960 sqft565 Winning Way, North Fort Myers, FL 33917Off Market
- $98,2002 bd2 ba1.1k sqft571 Winning Way, North Fort Myers, FL 33917Off Market
- $70,7002 bd1 ba763 sqft524 Sun Up St, North Fort Myers, FL 33917Off Market
Similar homes
- $109,9002 bd2 ba880 sqft2738 Indianwood DR, NORTH FORT MYERS, FL 33917For Sale

 MLS ID #226012346, Glenn Antonic, Premiere Plus Realty Company. SWFLMLS
 - $119,9002 bd2 ba960 sqft730 Knotty Pine Cir, North Fort Myers, FL 33917For Sale

 MLS ID #2026028106, Judy Lucarelli, ERA Right Choice Realty. Florida Gulf Coast MLS
 - $98,9002 bd2 ba936 sqft514 Blossom Ct, North Fort Myers, FL 33917For Sale
 MLS ID #2026023559, Brandon Lucas, Realty One Group MVP. Florida Gulf Coast MLS
 - $129,2252 bd2 ba1k sqft561 Winning Way, North Fort Myers, FL 33917For Sale
 MLS ID #2026011960, Bonney Leckie, Century 21 Selling Paradise. Florida Gulf Coast MLS
 - $119,9002 bd2 ba1.1k sqft16021 Citron Way, North Fort Myers, FL 33903For SaleMLS ID #2026031703, Larry Baylog, DomainRealty.com LLC. Florida Gulf Coast MLS
- $99,0002 bd2 ba1k sqft3153 Orchard Dr, North Fort Myers, FL 33917For SaleMLS ID #2025003332, Karen Montgomery, RE/MAX Realty Team. Florida Gulf Coast MLS
- $139,5002 bd2 ba940 sqft575 Winning Way, North Fort Myers, FL 33917For SaleMLS ID #2026023494, Bonney Leckie, Century 21 Selling Paradise. Florida Gulf Coast MLS
- $125,0002 bd2 ba1.1k sqft836 Peaceful Dr, North Fort Myers, FL 33917For SaleMLS ID #2025013486, Bonney Leckie, Century 21 Selling Paradise. Florida Gulf Coast MLS
- $125,0002 bd2 ba1.1k sqft3108 Running Deer Dr, North Fort Myers, FL 33917For SaleMLS ID #2026024271, Mojgan Styner, Moonstone Realty LLC. Florida Gulf Coast MLS
- $119,5002 bd2 ba1k sqft120 Lantern Pl, North Fort Myers, FL 33917For SaleMLS ID #2026014552, Jack Lewis, Access Real Estate. Florida Gulf Coast MLS
- $149,9752 bd2 ba1.2k sqft580 Winning Way, North Fort Myers, FL 33917For SaleMLS ID #2026001548, Bonney Leckie, Century 21 Selling Paradise. Florida Gulf Coast MLS
- $89,4002 bd2 ba1.1k sqft357 Jose Gaspar Dr, North Fort Myers, FL 33917For SaleMLS ID #11276006, James Marlow, Sunshine Home Sales, LLC. My State MLS
- $129,9002 bd1 ba564 sqft135 Chisholm Trl, North Fort Myers, FL 33917For SaleMLS ID #2026018049, Deb Giacalone, RockStar Realty LLC. Florida Gulf Coast MLS
- $105,0002 bd2 ba1k sqft564 Catalina Ct, N Ft Myers, FL 33903For SaleMLS ID #11641104, Bonnie Moniz, Taylor Resort Homes, LLC. My State MLS
- $124,9953 bd2 ba1.2k sqft336 Eland Dr, North Fort Myers, FL 33917For Sale By Owner
- $147,5002 bd2 ba1.1k sqft2787 Breezewood Dr, North Fort Myers, FL 33917For SaleMLS ID #2026015513, Karen Montgomery, RE/MAX Realty Team. Florida Gulf Coast MLS
- $99,5002 bd2 ba960 sqft108 Encore Dr, North Fort Myers, FL 33903For SaleMLS ID #11739966, Debra Blinkhorn, Mobile Home Lady. My State MLS
- $99,9002 bd2 ba920 sqft3172 Pluto Cir, North Fort Myers, FL 33903For SaleMLS ID #2026006112, Larry Baylog, DomainRealty.com LLC. Florida Gulf Coast MLS
- $65,0003 bd2 ba1k sqft440 Impala Dr, N Ft Myers, FL 33917For SaleMLS ID #11879954, Debra Blinkhorn, Mobile Home Lady. My State MLS
- $155,0002 bd2 ba1k sqft3165 Bunny Run Dr, North Fort Myers, FL 33917For SaleMLS ID #2025007738, Karen Montgomery, RE/MAX Realty Team. Florida Gulf Coast MLS
