Skip main navigation
Sold
  • $215,000

    530 Sutherland Ave APT E, Indianapolis, IN 46205

    2beds
    1,428sqft
    Residential, Condominium
    Built in 1920
    -- sqft lot
    $216,700 Zestimate®
    $151/sqft
    $1,767 Estimated rent

    Home value

    $216,700

    $204,000 - $232,000

    $1,767/mo

    Zestimate® history
    Loading
    Loading...

    Owner options

    List your home for rent

    $1,767/mo

    Rent Zestimate®

    Find your next renter with Zillow Rental Manager. Plus, with online applications, you can quickly screen prospective tenants – for free.

    Learn more

    $1,767/mo

    Rent Zestimate®

    Refinance and save

    $1,668/mo

    Est. payment

    Refinancing to a lower rate could help reduce your monthly payments and save thousands over the life of the loan.

    See today's rates

    $1,668/mo

    Est. payment

    Explore your selling options

    Work with a Zillow partner agent

    Leverage their expertise and Zillow's premium Showcase listings to get your home seen by more buyers.

    Get started

    List with your own agent

    Get your home in front of millions of buyers by listing it on Zillow.

    Learn how to do it

    Sell it yourself

    Take full control of how buyers see your home on Zillow by listing For Sale by Owner (FSBO).

    List your home

    What's special

    Modern plumbing and wiringGated private parking lotNewly installed composite deckingInterior maple doorsSolid surface countersSpice cabinetGlass front dish cabinet
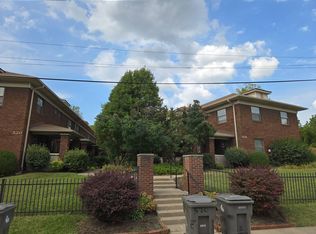
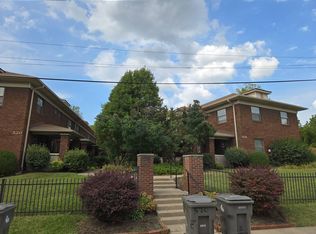
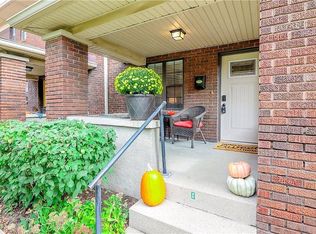
    Luxury Living At This Restored and Improved Condo | This condo represents years of dedicated pride, investment and ownership. You're not going to find this level of care and finishes at this price point anywhere else. This unit was taken to the studs, which means modern plumbing and wiring. The roof was replaced in 2018 with a 40yr old shingle, and this unit boasts extra attic insulation for efficiency. Water, sewer and lawncare paid by the HOA. This condo is well appointed with solid oak floors from the 1920s and custom baseboards, trim, crown molding, and interior maple doors. The kitchen underwent an extensive remodel to incorporate soft close doors/drawers, pull out drawers in cabinets, 3 large pot drawers, a spice cabinet, a glass front dish cabinet, solid surface counters, and glass subway tile backsplash. The flat top double oven range, refrigerator with water dispenser and ice marker, microwave and dishwasher all stay, too (plus the washer, dryer, water softener and RO system). The upstairs bedrooms are spacious, and the renovated bathroom is so classic and stunning with a Bath Fitter Seamless Surround and bluetooth speaker exhaust. Don't miss cozy private front porch in the shared courtyard full of mature trees, the private, enclosed patio out back, and the newly installed composite decking to the gated, private parking lot. This is the ONE you've been waiting for! | LOCATION: This condo is located in beautiful Fall Creek Place, nestled between downtown and Broad Ripple, and known for its mature trees, miles of sidewalks, parks, access to trails and local businesses like Goose the Market, Tea's Me Cafe, Gather 22 and more.

    Zillow last checked:

    Listing updated:

    Listing Provided by:

    Natalie Clayton 317-522-8727,

    Maywright Property Co.

    Bought with:

    Chase Rainey

    F.C. Tucker Company

    Source: MIBOR as distributed by MLS GRID,MLS#: 22067493MLS Logo

    Facts & features

    Interior

    Bedrooms & bathrooms
    • Bedrooms: 2
    • Bathrooms: 1
    • Full bathrooms: 1
    Primary bedroom
    • Level: Upper
    • Area: 192 Square Feet
    • Dimensions: 16x12
    Bedroom 2
    • Level: Upper
    • Area: 156 Square Feet
    • Dimensions: 13x12
    Bonus room
    • Level: Basement
    • Area: 255 Square Feet
    • Dimensions: 17x15
    Dining room
    • Level: Main
    • Area: 143 Square Feet
    • Dimensions: 13x11
    Family room
    • Level: Basement
    • Area: 176 Square Feet
    • Dimensions: 16x11
    Kitchen
    • Level: Main
    • Area: 88 Square Feet
    • Dimensions: 11x8
    Living room
    • Level: Main
    • Area: 204 Square Feet
    • Dimensions: 17x12
    Heating
    • Forced Air, Electric
    Cooling
    • Central Air
    Appliances
    • Included: Dishwasher, Dryer, Microwave, Electric Oven, Refrigerator, Washer, Water Heater, Water Purifier, Water Softener Owned
    • Laundry: In Basement
    Features
    • Basement: Finished Ceiling
    • Common walls with other units/homes: 1 Common Wall,End Unit
    Interior area
    • Total structure area: 1,428
    • Total interior livable area: 1,428 sqft
    • Finished area below ground: 294

    Property

    Parking
    • Parking features: Common, Concrete, Electric Gate, Gated
    Features
    • Levels: Two
    • Stories: 2
    • Entry location: Building Private Entry,Ground Level
    • Patio & porch: Covered, Patio
    Lot
    • Features: Curbs, Sidewalks, Mature Trees, Trees-Small (Under 20 Ft)
    Details
    • Parcel number: 490625129005008101
    • Horse amenities: None

    Construction

    Type & style
    • Home type: Condo
    • Architectural style: Traditional
    • Property subtype: Residential, Condominium
    • Attached to another structure: Yes
    Materials
    • Brick
    • Foundation: Block
    Condition
    • Updated/Remodeled
    • New construction: No
    • Year built: 1920

    Utilities & green energy

    • Water: Public

    Community & neighborhood

    Community
    • Community features: Gated
    Location
    • Region: Indianapolis
    • Subdivision: Sutherland Place Townhomes

    HOA & financial

    HOA
    • Has HOA: Yes
    • HOA fee: $255 monthly
    • Amenities included: Insurance, Maintenance Grounds, Maintenance
    • Services included: Sewer, Insurance, Lawncare, Maintenance Grounds, Maintenance Structure

    Price history

    DateEventPrice
    3/9/2026Sold$215,000-4.4%$151/sqft
    Source: MIBOR as distributed by MLS GRID #22067493 Report a problem
    2/11/2026Pending sale$225,000$158/sqft
    Source: MIBOR as distributed by MLS GRID #22067493 Report a problem
    1/22/2026Listed for sale$225,000$158/sqft
    Source: MIBOR as distributed by MLS GRID #22067493 Report a problem
    12/24/2025Listing removed$225,000$158/sqft
    Source: MIBOR as distributed by MLS GRID #22067493 Report a problem
    10/10/2025Listed for sale$225,000+150.3%$158/sqft
    Source: MIBOR as distributed by MLS GRID #22067493 Report a problem
    9/24/2010Listing removed$89,900$63/sqft
    Source: HR Realty Group LLC #2954542 Report a problem
    8/27/2010Listed for sale$89,900$63/sqft
    Source: HR Realty Group LLC #2954542 Report a problem
    6/3/2010Listing removed$89,900$63/sqft
    Source: HR Realty Group, LLC #2954542 Report a problem
    7/11/2009Price change$89,900-5.3%$63/sqft
    Source: Home Run Realty #2917886 Report a problem
    6/25/2009Price change$94,900-2.1%$66/sqft
    Source: Home Run Realty #2917886 Report a problem
    6/13/2009Price change$96,900-2.1%$68/sqft
    Source: Home Run Realty #2917886 Report a problem
    4/16/2009Listed for sale$99,000+19.3%$69/sqft
    Source: Listhub #2917886 Report a problem
    2/22/2005Sold$83,000$58/sqft
    Source: MIBOR as distributed by MLS GRID #2455442 Report a problem

    Public tax history

    YearProperty taxesTax assessment
    2025$1,006 +4.9%$109,000 +2.1%
    2024$959 -17%$106,800
    2023$1,156 +5.4%$106,800 -6.9%
    2022$1,097 +0.5%$114,700 +6.6%
    2021$1,092 +1.4%$107,600
    2020$1,077 +69.9%$107,600 +1.6%
    2019$634 +4%$105,900 +29.5%
    2018$609 +6%$81,800 -1.4%
    2017$575 -2.8%$83,000 +1.3%
    2016$592 +9.9%$81,900 +3.5%
    2014$539 -17.1%$79,100
    2013$650 $79,100 -2%
    2012$650 $80,700 +14.3%
    2011-- $70,600
    2010$460 $70,600

    Find assessor info on the county website

    Neighborhood: Near Northside

    Nearby schools

    GreatSchools rating
    Get a cash offer in 3 minutes
    Find out how much your home could sell for in as little as 3 minutes with a no-obligation cash offer.
    Estimated market value
    $216,700
    Get a cash offer in 3 minutes
    Find out how much your home could sell for in as little as 3 minutes with a no-obligation cash offer.
    Estimated market value
    $216,700