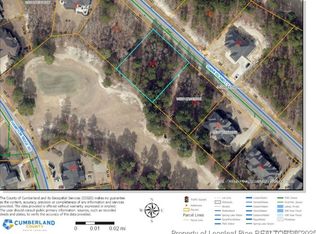

***This home is in early stages of construction. Pictures are a likeness!**
Experience the beautifully designed Graycliff floorplan in golfing community of Kings Grant! This home showcases a well-appointed main level with a spacious owner’s suite and adjoining sitting area, a flowing layout that includes a formal dining space, a flexible study or living room, a comfortable family room, and a kitchen centered around an oversized island with a walk-in pantry. A powder room, mudroom, and laundry room complete the main floor. The upper level features a large bedroom/bonus room, two secondary bedrooms served by a hall bath, and an additional bedroom with its own private bath. Overlooking the foyer and family room, the open catwalk adds both character and visual appeal. Why settle for builder-grade when you can own superior quality? This well-built home features heavier architectural 30-year five-tab shingles, a fully tiled owners shower, and tile in all secondary bathrooms. A Trane HVAC, hardy cabinetry with quartz countertops, Moen fixtures, and GE appliances highlight the attention to detail throughout.
New construction
$799,000
530 Swan Island Ct, Fayetteville, NC 28311
5beds
3,576sqft
Single Family Residence
Built in 2026
0.56 Acres Lot
$797,900 Zestimate®
$223/sqft
$50/mo HOA
What's special
Fully tiled owners showerMoen fixturesLaundry roomPowder roomWalk-in pantryGe appliancesFlowing layout
- 5 days
- 141
- 8
Zillow last checked:
Listing updated:
Listed by:
CHARLOTTE HORNE,
EVOLVE REALTY
Source: LPRMLS,MLS#: 768254 Originating MLS: Longleaf Pine Realtors
Originating MLS: Longleaf Pine RealtorsFacts & features
Interior
Bedrooms & bathrooms
- Bedrooms: 5
- Bathrooms: 4
- Full bathrooms: 3
- 1/2 bathrooms: 1
Heating
- Heat Pump
Cooling
- Central Air, Electric
Appliances
- Included: Cooktop, Double Oven, Dishwasher
- Laundry: Washer Hookup, Dryer Hookup, Main Level
Features
- Attic, Dining Area, Coffered Ceiling(s), Separate/Formal Dining Room, Double Vanity, Entrance Foyer, Garden Tub/Roman Tub, Kitchen Island, Primary Downstairs, Open Concept, Quartz Counters, Separate Shower, Walk-In Shower
- Flooring: Carpet, Hardwood, Tile
- Basement: Crawl Space
- Number of fireplaces: 1
- Fireplace features: Electric
Interior area
- Total interior livable area: 3,576 sqft
Property
Parking
- Total spaces: 2
- Parking features: Attached, Garage
- Attached garage spaces: 2
Features
- Levels: Two
- Stories: 2
- Patio & porch: Covered, Front Porch, Porch
- Exterior features: Porch
- Has view: Yes
- View description: Golf Course
Lot
- Size: 0.56 Acres
Details
- Parcel number: 0530182372
- Special conditions: Standard
Construction
Type & style
- Home type: SingleFamily
- Architectural style: Two Story
- Property subtype: Single Family Residence
Materials
- Board & Batten Siding, Brick
Condition
- New Construction
- New construction: Yes
- Year built: 2026
Details
- Warranty included: Yes
Utilities & green energy
- Sewer: Public Sewer
- Water: Public
Community & HOA
Community
- Features: Golf
- Subdivision: Kings Grant
HOA
- Has HOA: Yes
- HOA fee: $600 annually
- HOA name: Little & Young Kings Grant Ii
Location
- Region: Fayetteville
Financial & listing details
- Price per square foot: $223/sqft
- Tax assessed value: $115,000
- Annual tax amount: $1,091
- Date on market: 8/25/2026
- Cumulative days on market: 85 days
- Listing terms: Cash,New Loan
- Inclusions: None
- Exclusions: None
- Ownership: Less than a year
Estimated market value
$797,900
$758,000 - $838,000
$3,160/mo
Price history
| Date | Event | Price |
|---|---|---|
| 8/25/2026 | Listed for sale | $799,000$223/sqft |
Source:  LPRMLS #768254 Report a problem LPRMLS #768254 Report a problem | ||
| 8/1/2026 | Listing removed | $799,000$223/sqft |
Source: LPRMLS #762465 Report a problem | ||
| 5/12/2026 | Listed for sale | $799,000$223/sqft |
Source: LPRMLS #762465 Report a problem | ||
| 5/1/2026 | Listing removed | $799,000$223/sqft |
Source: LPRMLS #757941 Report a problem | ||
| 1/8/2026 | Listed for sale | $799,000+594.8%$223/sqft |
Source: LPRMLS #755459 Report a problem | ||
| 12/11/2025 | Sold | $115,000-8%$32/sqft |
Source: Public Record Report a problem | ||
| 3/2/2023 | Listing removed | -- |
Source: LPRMLS #688729 Report a problem | ||
| 7/26/2022 | Listed for sale | $125,000+8.7%$35/sqft |
Source: LPRMLS #688729 Report a problem | ||
| 4/14/2022 | Sold | $115,000$32/sqft |
Source: Public Record Report a problem | ||
Public tax history
| Year | Property taxes | Tax assessment |
|---|---|---|
| 2025 | $1,091 -12.1% | $115,000 +27.8% |
| 2024 | $1,241 +3% | $90,000 |
| 2023 | $1,205 +3.1% | $90,000 |
| 2022 | $1,169 | $90,000 |
| 2021 | $1,169 | $90,000 |
| 2020 | -- | $90,000 |
| 2019 | $1,169 | $90,000 |
| 2018 | $1,169 | $90,000 |
| 2017 | $1,169 -24.6% | $90,000 -28% |
| 2016 | $1,549 +1.1% | $125,000 |
| 2015 | $1,533 | $125,000 |
| 2014 | $1,533 +2.5% | $125,000 |
| 2013 | $1,495 | $125,000 |
| 2012 | $1,495 | $125,000 |
| 2011 | $1,495 | $125,000 |
| 2010 | -- | $125,000 |
| 2009 | -- | $125,000 +108.3% |
| 2008 | -- | $60,000 |
| 2007 | -- | $60,000 |
Find assessor info on the county website
Monthly payment
Est. payment
Payment breakdown
Explore the cost of this home by adjusting the details. Changes won't be saved.Climate risks
Neighborhood: 28311
Nearby schools
Schools provided by the listing agent
- Middle: Pine Forest Middle School
- High: Pine Forest Senior High
Source: LPRMLS. This data may not be complete. We recommend contacting the local school district to confirm school assignments for this home.