Skip main navigation
Sold for $445,850
  • $445,850

    530 Sweet Potato Lane Lot 41, Nashville, NC 27856

    5beds
    3,040sqft
    Single Family Residence
    Built in 2025
    0.52 Acres Lot
    $452,700 Zestimate®
    $147/sqft
    $2,863 Estimated rent

    Home value

    $452,700

    $330,000 - $616,000

    $2,863/mo

    Zestimate® history
    Loading
    Loading...

    Owner options

    List your home for rent

    $2,863/mo

    Rent Zestimate®

    Find your next renter with Zillow Rental Manager. Plus, with online applications, you can quickly screen prospective tenants – for free.

    Learn more

    $2,863/mo

    Rent Zestimate®

    Refinance and save

    $2,687/mo

    Est. payment

    Refinancing to a lower rate could help reduce your monthly payments and save thousands over the life of the loan.

    See today's rates

    $2,687/mo

    Est. payment

    Explore your selling options

    Work with a Zillow partner agent

    Leverage their expertise and Zillow's premium Showcase listings to get your home seen by more buyers.

    Get started

    List with your own agent

    Get your home in front of millions of buyers by listing it on Zillow.

    Learn how to do it

    Sell it yourself

    Take full control of how buyers see your home on Zillow by listing For Sale by Owner (FSBO).

    List your home

    What's special

    Recreational roomHome officeCoffered ceilingsCeramic tile showerFlexible spaceCorner lotPrimary suite
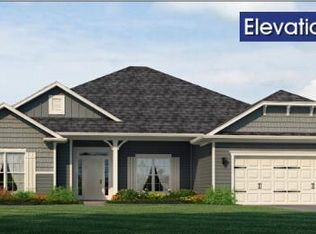
    HOME TO BE BUILT. Welcome to this spacious 3040 Plan, designed for modern living with 5 bedrooms, 3.5 baths, and a 3-car garage on a .52-acre corner lot in the beautiful Harvest Creek community. Step into elegance with a grand foyer leading to a formal dining room featuring exquisite, coffered ceilings—perfect for hosting. The primary suite is a true retreat, offering a 5' ceramic tile shower, separate soaking tub, and a generous walk-in closet. Three additional main-level bedrooms provide flexible space for guests, a home office, or extra living areas. Upstairs, you'll find an additional bedroom, full bath, and a spacious recreational room, ideal for work, play, or relaxation. Photos are of a similar model previously buitl.

    Zillow last checked:

    Listing updated:

    Listed by:

    LaTrice D Goree 919-760-7920,

    Adams Homes Realty NC, Inc.,

    Merissa Jelonek 910-599-6293,

    Adams Homes Realty NC, Inc.

    Bought with:

    Susan Abshire, 158182

    Coldwell Banker Howard Perry and Walston N Raleigh

    Source: Hive MLS,MLS#: 100489080MLS LogoOriginating MLS: MLS of Goldsboro

    Facts & features

    Interior

    Bedrooms & bathrooms
    • Bedrooms: 5
    • Bathrooms: 3
    • Full bathrooms: 2
    • 1/2 bathrooms: 1
    Rooms
    • Room types: Master Bedroom, Bedroom 2, Bedroom 3, Bedroom 4, Bedroom 5, Living Room, Dining Room, Bonus Room, Kitchen, Laundry, Bathroom 1, Bathroom 2, Bathroom 3, Basement
    Primary bedroom
    • Level: Main
    • Dimensions: 13 x 17
    Bedroom 2
    • Level: Main
    • Dimensions: 11 x 11
    Bedroom 3
    • Level: Main
    • Dimensions: 11 x 11
    Bedroom 4
    • Level: Main
    • Dimensions: 11 x 11
    Bedroom 5
    • Level: Second
    • Dimensions: 11 x 12
    Bathroom 1
    • Description: Primary Bathroom
    • Level: Main
    Bathroom 2
    • Description: Guest Bathroom
    • Level: Main
    Bathroom 3
    • Level: Second
    Bathroom 4
    • Description: Half Bathroom
    • Level: Main
    Bonus room
    • Level: Second
    • Dimensions: 14 x 23
    Dining room
    • Level: Main
    • Dimensions: 11 x 14
    Kitchen
    • Level: Main
    • Dimensions: 11 x 17
    Laundry
    • Level: Main
    Living room
    • Level: Main
    • Dimensions: 17 x 19
    Heating
    • Fireplace(s), Forced Air, Electric
    Cooling
    • Central Air
    Features
    • Tray Ceiling(s), High Ceilings, Entrance Foyer, Ceiling Fan(s)
    Interior area
    • Total structure area: 3,040
    • Total interior livable area: 3,040 sqft

    Property

    Parking
    • Total spaces: 3
    • Parking features: Garage Faces Front, Attached
    • Has attached garage: Yes
    Features
    • Levels: One and One Half
    • Stories: 2
    • Patio & porch: Covered, Patio
    • Fencing: None
    Lot
    • Size: 0.52 Acres
    Details
    • Parcel number: O
    • Zoning: R15
    • Special conditions: Standard

    Construction

    Type & style
    • Home type: SingleFamily
    • Property subtype: Single Family Residence
    Materials
    • Concrete, Vinyl Siding, Stone Veneer
    • Foundation: Slab
    • Roof: Architectural Shingle
    Condition
    • New construction: Yes
    • Year built: 2025

    Utilities & green energy

    • Sewer: Septic Tank

    Community & HOA

    Community
    • Subdivision: Harvest Creek
    HOA
    • Has HOA: Yes
    • Amenities included: None
    • HOA fee: $250 monthly
    • HOA name: TBD
    Location
    • Region: Nashville

    Financial & listing details

    • Price per square foot: $147/sqft
    • Date on market: 10/3/2025
    • Cumulative days on market: 14 days
    • Listing agreement: Exclusive Right To Sell
    • Listing terms: Cash,Conventional,FHA,USDA Loan,VA Loan

    Price history

    DateEventPrice
    7/8/2025Sold$445,850+1.6%$147/sqft
    Source: Hive MLS #100489080 Report a problem
    2/28/2025Pending sale$438,850$144/sqft
    Source: Doorify MLS #10076754 Report a problem
    2/15/2025Listed for sale$438,850$144/sqft
    Source: Doorify MLS #10076754 Report a problem

    Public tax history

    Tax history is unavailable.

    Neighborhood: 27856

    Nearby schools

    GreatSchools rating
    Schools provided by the listing agent
    • Elementary: Nashville
    • Middle: Red Oak
    • High: Northern Nash

    Source: Hive MLS. This data may not be complete. We recommend contacting the local school district to confirm school assignments for this home.

    Sell for more on Zillow
    Get a Zillow Showcase℠ listing at no additional cost and you could sell for .
    $452,700
    2% more
    +$9,054
    With Zillow Showcase(estimated)
    $461,754
    Sell for more on Zillow
    Get a Zillow Showcase℠ listing at no additional cost and you could sell for .
    $452,700
    2% more
    +$9,054
    With Zillow Showcase(estimated)
    $461,754