Luxury, space, & exceptional livability come together in this stunning custom home in Fruitland’s sought after Syringa Springs subdivision. Set on a beautifully landscaped .34 acre cul de sac lot backing to greenway, this 6 bedroom, 3 bath home offers impressive craftsmanship & abundant living space. Soaring 9+ foot ceilings, hardwood floors, oversized bedrooms, & abundant natural light create an elegant yet comfortable atmosphere. The gourmet kitchen features custom cabinetry, granite countertops, an oversized island, RO water filter & two spacious pantries. The luxurious owner’s suite includes a jetted soaking tub & beautifully tiled walk in shower with 2 50G water heaters. A private office offers flexibility as a 7th bedroom. The finished basement is made for entertaining with raised ceilings, a massive family room with included pool table, versatile rec room, generous storage, & approximately 350 additional sq. ft. of functional space. Upstairs, the media room features extra insulation & sound dampening tiles. Outside, enjoy a fully fenced, landscaped yard with fruit trees, covered patio, RV parking, & storage/garden shed. Exterior painted within the last year. Enjoy community amenities including a pool & playground. A rare opportunity to enjoy luxury, privacy, versatility & room to live, work & entertain.
Sold
Price Unknown
530 Syringa Falls Ct, Fruitland, ID 83619
6beds
3baths
3,656sqft
Single Family Residence
Built in 2013
0.34 Acres Lot
$691,600 Zestimate®
$--/sqft
$3,123 Estimated rent
Home value
$691,600
$657,000 - $726,000
$3,123/mo
Zestimate® history
Owner options
List your home for rent
$3,123/mo
Rent Zestimate®
Find your next renter with Zillow Rental Manager. Plus, with online applications, you can quickly screen prospective tenants – for free.
$3,123/mo
Rent Zestimate®
Refinance and save
$600/mo
Est. payment
Refinancing to a lower rate could help reduce your monthly payments and save thousands over the life of the loan.
$600/mo
Est. payment
Explore your selling options
Work with a Zillow partner agent
Leverage their expertise and Zillow's premium Showcase listings to get your home seen by more buyers.
Get startedList with your own agent
Get your home in front of millions of buyers by listing it on Zillow.
Learn how to do itSell it yourself
Take full control of how buyers see your home on Zillow by listing For Sale by Owner (FSBO).
List your homeWhat's special
Rv parkingRo water filterBacking to greenwayPrivate officeVersatile rec roomOversized islandOversized bedrooms
Zillow last checked:
Listing updated:
Listed by:
Travis Binggeli Cell:208-585-1180,
Hunter of Homes, LLC
Bought with:
Kaela Becklund
Keller Williams Realty Boise
Source: IMLS,MLS#: 98998841
Facts & features
Interior
Bedrooms & bathrooms
- Bedrooms: 6
- Bathrooms: 3
- Main level bathrooms: 2
- Main level bedrooms: 2
Primary bedroom
- Level: Main
- Area: 208
- Dimensions: 16 x 13
Bedroom 2
- Level: Main
- Area: 143
- Dimensions: 11 x 13
Bedroom 3
- Level: Lower
- Area: 130
- Dimensions: 10 x 13
Bedroom 4
- Level: Lower
- Area: 143
- Dimensions: 11 x 13
Bedroom 5
- Level: Lower
- Area: 143
- Dimensions: 11 x 13
Family room
- Level: Lower
- Area: 440
- Dimensions: 20 x 22
Kitchen
- Level: Main
- Length: 0
Office
- Level: Main
- Area: 90
- Dimensions: 9 x 10
Heating
- Forced Air, Natural Gas, Wood
Cooling
- Central Air
Appliances
- Included: Gas Water Heater, Tank Water Heater, Dishwasher, Disposal, Oven/Range Freestanding, Refrigerator, Other
Features
- Bath-Master, Bed-Master Main Level, Split Bedroom, Den/Office, Formal Dining, Great Room, Double Vanity, Walk-In Closet(s), Walk In Shower, Breakfast Bar, Pantry, Kitchen Island, Granite Counters, Number of Baths Main Level: 2, Number of Baths Below Grade: 1, Bonus Room Size: 11x13, Bonus Room Level: Down
- Flooring: Tile, Carpet
- Has basement: No
- Has fireplace: Yes
- Fireplace features: Insert, Wood Burning Stove
Interior area
- Total structure area: 3,656
- Total interior livable area: 3,656 sqft
- Finished area above ground: 2,096
- Finished area below ground: 1,560
Property
Parking
- Total spaces: 3
- Parking features: Attached, RV Access/Parking
- Attached garage spaces: 3
Features
- Levels: Single with Below Grade
- Patio & porch: Covered Patio/Deck
- Pool features: Community
- Has spa: Yes
- Spa features: Bath
- Fencing: Full,Vinyl
Lot
- Size: 0.34 Acres
- Features: 10000 SF - .49 AC, Garden, Irrigation Available, Sidewalks, Corner Lot, Cul-De-Sac, Auto Sprinkler System, Full Sprinkler System, Irrigation Sprinkler System
Details
- Additional structures: Shed(s)
- Parcel number: 08N05W23SW
Construction
Type & style
- Home type: SingleFamily
- Property subtype: Single Family Residence
Materials
- Wood Siding
- Foundation: Slab
- Roof: Composition
Condition
- Year built: 2013
Utilities & green energy
- Water: Public
- Utilities for property: Sewer Connected, Cable Connected
Community & HOA
Community
- Subdivision: Syringa Springs
HOA
- Has HOA: Yes
- HOA fee: $600 annually
Location
- Region: Fruitland
Financial & listing details
- Tax assessed value: $606,597
- Annual tax amount: $3,219
- Date on market: 8/27/2026
- Listing terms: Cash,Consider All,Conventional,FHA,VA Loan
- Ownership: Fee Simple,Fractional Ownership: No
- Road surface type: Paved
Price history
Price history is unavailable.
Public tax history
| Year | Property taxes | Tax assessment |
|---|---|---|
| 2025 | $3,220 +11.4% | $606,597 +2.7% |
| 2024 | $2,891 +16.2% | $590,577 -1.1% |
| 2023 | $2,488 -29.4% | $597,207 -0.8% |
| 2022 | $3,525 -6.5% | $602,195 |
| 2021 | $3,769 -1% | -- |
| 2020 | $3,809 -13.4% | -- |
| 2017 | $4,398 +33% | -- |
| 2016 | $3,307 +10.6% | -- |
| 2015 | $2,989 | $253,810 +20.1% |
| 2014 | $2,989 | $211,390 |
Find assessor info on the county website
Neighborhood: 83619
Nearby homes
- $753,2005 bd3 ba2.8k sqft520 Syringa Falls Ct, Fruitland, ID 83619Off Market
- $657,9005 bd2 ba2.5k sqft525 Syringa Falls Ct, Fruitland, ID 83619Off Market
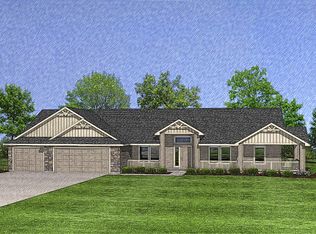
- $538,3005 bd3 ba2.9k sqft515 Syringa Falls Ct, Fruitland, ID 83619Off Market
- $--4 bd4 ba2.2k sqft550 Syringa Falls Ct, Fruitland, ID 83619Sold

- $686,1004 bd3 ba2.8k sqft631 Syringa Springs Dr, Fruitland, ID 83619Off Market
- $328,4004 bd2 ba1.4k sqft408 N Pennsylvania Ave, Fruitland, ID 83619Off Market
- $604,5004 bd3 ba2.1k sqft587 Syringa Springs Dr, Fruitland, ID 83619Off Market
- $497,0004 bd3 ba2.5k sqft535 Syringa Falls Ct, Fruitland, ID 83619Off Market
Nearby schools
GreatSchools rating
- 4/10Fruitland Middle SchoolGrades: 5-8Distance: 0.9 mi
- 6/10Fruitland High SchoolGrades: 9-12Distance: 0.7 mi
- NAFruitland Elementary SchoolGrades: PK-4Distance: 1 mi
Schools provided by the listing agent
- Elementary: Fruitland
- Middle: Fruitland
- High: Fruitland
- District: Fruitland School District #373
Source: IMLS. This data may not be complete. We recommend contacting the local school district to confirm school assignments for this home.
Get a cash offer in 3 minutes
Find out how much your home could sell for in as little as 3 minutes with a no-obligation cash offer.
Estimated market value
$691,600
Get a cash offer in 3 minutes
Find out how much your home could sell for in as little as 3 minutes with a no-obligation cash offer.
Estimated market value
$691,600
- Idaho
- Payette County
- Fruitland
- 83619
- 530 Syringa Falls Ct
