CURB APPEAL with this WELL KEPT, BRIGHT, 3 BEDROOM home! LARGE FAMILY ROOM in the basement with CUSTOM BAR! Nicely landscaped yard with sprinkler system. 36x24 HEATED GARAGE with workshop area!
Accepting backups
$235,000
530 Taylor St, Sterling, CO 80751
3beds
1,876sqft
Single Family Residence
Built in 1930
6,251 Square Feet Lot
$-- Zestimate®
$125/sqft
$-- HOA
What's special
Workshop areaSprinkler systemNicely landscaped yardCustom barWell kept
- 298 days
- 46
- 0
Zillow last checked:
Listing updated:
Listed by:
Jim Schaefer 970-520-3380,
Vandenbark Realty
Source: IRES as distributed by MLS GRID,MLS#: 1048219
Facts & features
Interior
Bedrooms & bathrooms
- Bedrooms: 3
- Bathrooms: 1
- Full bathrooms: 1
- Main level bathrooms: 1
Primary bedroom
- Description: Carpet
- Level: Main
- Area: 132 Square Feet
- Dimensions: 11 x 12
Bedroom 2
- Description: Carpet
- Level: Main
- Area: 121 Square Feet
- Dimensions: 11 x 11
Bedroom 3
- Description: Carpet
- Level: Upper
- Area: 220 Square Feet
- Dimensions: 10 x 22
Dining room
- Description: Carpet
- Level: Main
- Area: 90 Square Feet
- Dimensions: 9 x 10
Kitchen
- Description: Carpet
- Level: Main
- Area: 110 Square Feet
- Dimensions: 10 x 11
Laundry
- Description: Vinyl
- Level: Basement
- Area: 54 Square Feet
- Dimensions: 6 x 9
Living room
- Description: Carpet
- Level: Main
- Area: 252 Square Feet
- Dimensions: 12 x 21
Recreation room
- Description: Carpet
- Level: Basement
- Area: 374 Square Feet
- Dimensions: 17 x 22
Heating
- Hot Water, Baseboard
Cooling
- Wall/Window Unit(s), Ceiling Fan(s)
Appliances
- Included: Electric Range, Refrigerator, Washer, Dryer, Microwave
Features
- Windows: Window Coverings
- Basement: Partial,Partially Finished
Interior area
- Total structure area: 1,372
- Total interior livable area: 1,876 sqft
- Finished area above ground: 1,372
Property
Parking
- Total spaces: 2
- Parking features: Detached, >8' Garage Door, Heated Garage, Oversized
- Garage spaces: 2
- Details: Detached
Features
- Levels: One and One Half
- Stories: 1
- Exterior features: Sprinkler System
- Fencing: Partial
Lot
- Size: 6,251 Square Feet
Details
- Parcel number: 3437000
- Zoning: R
- Special conditions: Private Owner
Construction
Type & style
- Home type: SingleFamily
- Property subtype: Single Family Residence
Materials
- Frame
- Roof: Composition
Condition
- New construction: No
- Year built: 1930
Utilities & green energy
- Electric: XCEL
- Gas: XCEL
- Sewer: Public Sewer
- Water: City
- Utilities for property: Natural Gas Available, Electricity Available
Community & HOA
Community
- Subdivision: B&M 2nd Add
HOA
- Has HOA: No
Location
- Region: Sterling
Financial & listing details
- Price per square foot: $125/sqft
- Tax assessed value: $210,302
- Annual tax amount: $397
- Date on market: 12/8/2025
- Listing terms: Cash,Conventional,FHA,VA Loan
- Exclusions: Seller's Personal Property
- Electric utility on property: Yes
Estimated market value
Not available
Estimated sales range
Not available
Not available
Price history
| Date | Event | Price |
|---|---|---|
| 8/22/2026 | Pending sale | $235,000$125/sqft |
Source:  REcolorado as distributed by MLS GRID #IR1048219 Report a problem REcolorado as distributed by MLS GRID #IR1048219 Report a problem | ||
| 5/20/2026 | Price change | $235,000-7.8%$125/sqft |
Source: REcolorado as distributed by MLS GRID #IR1048219 Report a problem | ||
| 3/6/2026 | Price change | $255,000-7.3%$136/sqft |
Source:  IRES as distributed by MLS GRID #1048219 Report a problem IRES as distributed by MLS GRID #1048219 Report a problem | ||
| 12/8/2025 | Listed for sale | $275,000$147/sqft |
Source: IRES as distributed by MLS GRID #1048219 Report a problem | ||
Public tax history
| Year | Property taxes | Tax assessment |
|---|---|---|
| 2024 | $680 -27.1% | $14,090 -0.9% |
| 2023 | $932 +2.5% | $14,220 |
| 2022 | $909 +2.9% | -- |
| 2021 | $884 -0.4% | -- |
| 2020 | $888 +28.3% | -- |
| 2019 | $692 +16.7% | $21,020 +125.1% |
| 2018 | $593 | $9,340 -79.4% |
| 2017 | $593 +206% | $45,420 +12.4% |
| 2015 | $194 | $40,420 +3% |
| 2014 | $194 | $39,260 |
| 2013 | $194 | $39,260 -2.2% |
| 2012 | -- | $40,150 |
| 2011 | -- | $40,150 +1% |
| 2010 | -- | $39,750 |
Find assessor info on the county website
Monthly payment
Est. payment
Payment breakdown
Explore the cost of this home by adjusting the details. Changes won't be saved.Climate risks
Neighborhood: 80751
Nearby schools
Schools provided by the listing agent
- Elementary: Ayres
- Middle: Sterling
- High: Sterling
Source: IRES as distributed by MLS GRID. This data may not be complete. We recommend contacting the local school district to confirm school assignments for this home.
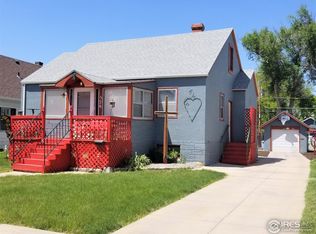

Similar homes
- $235,0004 bd2 ba2k sqft709 S 2nd Ave, Sterling, CO 80751For Sale

 MLS ID #1067582, Michele Owen, Sterlings Homes LLC. IRES as distributed by MLS GRID
 - $220,0003 bd2 ba2.1k sqft910 S 10th Ave, Sterling, CO 80751For Sale
 MLS ID #1066108, Renee A. Selvidge, Area Wide Realty, LLC. IRES as distributed by MLS GRID
 - $--3 bd1 ba1k sqft714 Elwood St, Sterling, CO 80751Auction
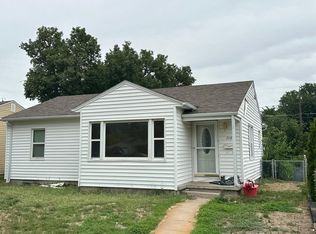 ServiceLink Auction
 - $238,0003 bd1 ba1.6k sqft515 Pine Street, Sterling, CO 80751For Sale
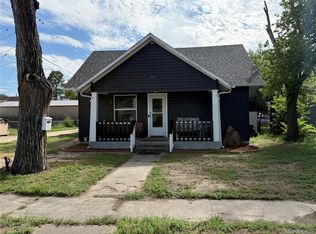
 MLS ID #5316805, Kenneth Golden, eXp Realty, LLC. REcolorado as distributed by MLS GRID
 - $261,5004 bd2 ba1.8k sqft212 Denver St, Sterling, CO 80751For SaleMLS ID #1055475, Brianna McBride, Area Wide Realty, LLC. IRES as distributed by MLS GRID
- $215,0003 bd2 ba1.5k sqft318 N 6th St, Sterling, CO 80751For SaleMLS ID #1066339, Mattie Haney, Haney Homes and Land. IRES as distributed by MLS GRID
- $284,9003 bd2 ba2.4k sqft419 Taylor St, Sterling, CO 80751For SaleMLS ID #1056980, Johnna Harris, Town Square Realty. IRES as distributed by MLS GRID
- $245,0003 bd2 ba2.3k sqft1407 Adams Cir, Sterling, CO 80751For SaleMLS ID #1058724, William Scott, Sterlings Homes LLC. IRES as distributed by MLS GRID
- $273,0003 bd2 ba1.6k sqft209 Springdale Rd, Sterling, CO 80751For SaleMLS ID #1047338, Patricia Mumford, Sterling R.E. Connection, LLC. IRES as distributed by MLS GRID
- $185,0002 bd1 ba1.6k sqft806 S 5th Ave, Sterling, CO 80751For SaleMLS ID #1066345, Mattie Haney, Haney Homes and Land. IRES as distributed by MLS GRID
- $245,0003 bd1 ba984 sqft261 California St, Sterling, CO 80751For SaleMLS ID #1068118, Elena Kerschner, Best Choice Properties LLC. IRES as distributed by MLS GRID
- $199,0003 bd2 ba2k sqft708 N 4th St, Sterling, CO 80751For SaleMLS ID #1066249, Michele Owen, Sterlings Homes LLC. IRES as distributed by MLS GRID
- $249,9003 bd2 ba1.4k sqft15734 Deerfield St, Sterling, CO 80751For SaleMLS ID #1046087, William Scott, Sterlings Homes LLC. IRES as distributed by MLS GRID
- $290,0003 bd2 ba1.3k sqft611 Douglas St, Sterling, CO 80751For SaleMLS ID #1065650, Kimberly Fuller, Choice Real Estate. IRES as distributed by MLS GRID
- $275,0004 bd3 ba2.3k sqft213 W Logan St, Sterling, CO 80751For SaleMLS ID #1066461, Brianna McBride, Area Wide Realty, LLC. IRES as distributed by MLS GRID
