Amazing 5 Bedroom (Possible 6BR) ,5 Full Bath, 3 Car Garage,2 Story Brick, Kitchen features New Quartz countertops,Island, Beverage Center,Pantry, Wood cabinets,Walkout to Covered Porch,Large Open Foyer, Living room w/ Open 2 story Ceiling and Gas Fireplace, Hardwood Floors,Custom Finish woodwork, 2 Staircases, Rear stairs from Bedrooms to Kitchen, Primary Suite offers Soaking Tub, Separate Shower, 2 walk in closets, Double Vanity and a Vaulted Ceiling, 1st floor Den, 1st Floor Laundry, Mud Room,Finished Lower Level with Walkout, Recreation area, with Wet Bar, Natural Woodwork, NEW Quartz countertops being installed week of January 6th, Newer Champion Windows and HVAC, Attic storage, Beautiful Landscaped View. Walking distance to Pool,Just Mins to I-75,
So Many Features!!!
Sold for $557,600
$557,600
530 Termar Ct, Walton, KY 41094
5beds
3,176sqft
Single Family Residence, Residential
Built in 1997
0.36 Acres Lot
$574,300 Zestimate®
$176/sqft
$3,418 Estimated rent
Home value
$574,300
$528,000 - $620,000
$3,418/mo
Zestimate® history
Owner options
List your home for rent
$3,418/mo
Rent Zestimate®
Find your next renter with Zillow Rental Manager. Plus, with online applications, you can quickly screen prospective tenants – for free.
$3,418/mo
Rent Zestimate®
Refinance and save
$3,533/mo
Est. payment
Refinancing to a lower rate could help reduce your monthly payments and save thousands over the life of the loan.
$3,533/mo
Est. payment
Explore your selling options
Work with a Zillow partner agent
Leverage their expertise and Zillow's premium Showcase listings to get your home seen by more buyers.
Get startedList with your own agent
Get your home in front of millions of buyers by listing it on Zillow.
Learn how to do itSell it yourself
Take full control of how buyers see your home on Zillow by listing For Sale by Owner (FSBO).
List your homeWhat's special
Gas fireplaceNew quartz countertopsSeparate showerRecreation areaBeautiful landscaped viewCustom finish woodworkMud room
Zillow last checked:
Listing updated:
Listed by:
Mike Helson 859-341-7355,
The Realty Place
Bought with:
Eric Keel, 222554
Haven Homes Group
Source: NKMLS,MLS#: 626865
Facts & features
Interior
Bedrooms & bathrooms
- Bedrooms: 5
- Bathrooms: 5
- Full bathrooms: 5
Primary bedroom
- Description: 2 walk-in closets, double vanitiy, separate shower and tub
- Features: Carpet Flooring, Walk-In Closet(s), Bath Adjoins, Ceiling Fan(s), Vaulted Ceiling(s)
- Level: Second
- Area: 252
- Dimensions: 18 x 14
Bedroom 2
- Features: Carpet Flooring
- Level: Second
- Area: 121
- Dimensions: 11 x 11
Bedroom 3
- Features: Carpet Flooring
- Level: Second
- Area: 120
- Dimensions: 12 x 10
Bedroom 4
- Features: Carpet Flooring, Bath Adjoins, Ceiling Fan(s)
- Level: Second
- Area: 140
- Dimensions: 14 x 10
Bedroom 5
- Features: Carpet Flooring
- Level: Second
- Area: 99
- Dimensions: 11 x 9
Other
- Features: Carpet Flooring
- Level: Lower
- Area: 360
- Dimensions: 24 x 15
Bonus room
- Description: Craft room
- Features: Carpet Flooring
- Level: Lower
- Area: 168
- Dimensions: 14 x 12
Breakfast room
- Description: Large open breakfast area
- Features: Walk-Out Access, Hardwood Floors
- Level: First
- Area: 153
- Dimensions: 17 x 9
Den
- Description: possible 6th Bedroom
- Features: See Remarks
- Level: First
- Area: 169
- Dimensions: 13 x 13
Dining room
- Description: custom wall panels
- Features: Chandelier, Hardwood Floors
- Level: First
- Area: 156
- Dimensions: 13 x 12
Entry
- Features: Hardwood Floors
- Level: First
- Area: 108
- Dimensions: 12 x 9
Family room
- Features: Walk-Out Access, Carpet Flooring, Wet Bar
- Level: Lower
- Area: 294
- Dimensions: 21 x 14
Kitchen
- Description: wood cabinets
- Features: Kitchen Island, Eat-in Kitchen
- Level: First
- Area: 117
- Dimensions: 13 x 9
Laundry
- Features: Utility Sink
- Level: First
- Area: 45
- Dimensions: 9 x 5
Living room
- Description: gas firepalce
- Features: Fireplace(s)
- Level: First
- Area: 270
- Dimensions: 18 x 15
Heating
- Heat Pump, Forced Air, Electric
Cooling
- Central Air
Appliances
- Included: Electric Cooktop, Electric Oven, Dishwasher, Disposal, Microwave
Features
- Wet Bar
- Windows: Vinyl Clad Window(s)
- Basement: See Remarks
- Number of fireplaces: 1
- Fireplace features: Blower Fan, Gas
Interior area
- Total structure area: 3,176
- Total interior livable area: 3,176 sqft
Property
Parking
- Total spaces: 3
- Parking features: Driveway
- Garage spaces: 3
- Has uncovered spaces: Yes
Features
- Levels: Two
- Stories: 2
Lot
- Size: 0.36 Acres
- Dimensions: 15682 sq ft
Details
- Parcel number: 064.0015015.00
Construction
Type & style
- Home type: SingleFamily
- Architectural style: Traditional
- Property subtype: Single Family Residence, Residential
Materials
- Brick Veneer, Vinyl Siding
- Foundation: Poured Concrete
- Roof: Shingle
Condition
- New construction: No
- Year built: 1997
Utilities & green energy
- Sewer: Public Sewer
- Water: Public
- Utilities for property: Natural Gas Available, Sewer Available, Water Available
Community & HOA
HOA
- Has HOA: Yes
- Amenities included: Clubhouse
- Services included: Association Fees
- HOA fee: $795 annually
Location
- Region: Walton
Financial & listing details
- Price per square foot: $176/sqft
- Tax assessed value: $373,900
- Annual tax amount: $4,175
- Date on market: 6/25/2025
- Cumulative days on market: 118 days
Price history
| Date | Event | Price |
|---|---|---|
| 2/28/2025 | Sold | $557,600-3%$176/sqft |
Source:  NKMLS #626865 Report a problem NKMLS #626865 Report a problem | ||
| 1/22/2025 | Pending sale | $574,900$181/sqft |
Source: NKMLS #626865 Report a problem | ||
| 9/27/2024 | Listed for sale | $574,900$181/sqft |
Source: NKMLS #626865 Report a problem | ||
Public tax history
| Year | Property taxes | Tax assessment |
|---|---|---|
| 2024 | $4,175 -3.6% | $373,900 |
| 2023 | $4,330 +1.3% | $373,900 |
| 2022 | $4,273 -0.4% | $373,900 |
| 2021 | $4,289 +24.4% | $373,900 +29.6% |
| 2020 | $3,447 | $288,500 |
| 2019 | $3,447 +0.7% | $288,500 |
| 2018 | $3,422 +1.6% | $288,500 |
| 2017 | $3,367 | $288,500 |
| 2015 | $3,367 +2.5% | $288,500 |
| 2013 | $3,283 | $288,500 |
| 2012 | -- | $288,500 |
| 2011 | -- | $288,500 |
| 2010 | -- | $288,500 |
| 2009 | -- | $288,500 |
Find assessor info on the county website
Neighborhood: 41094
Nearby homes
- $520,3005 bd4 ba3.2k sqft526 Termar Ct, Walton, KY 41094Off Market
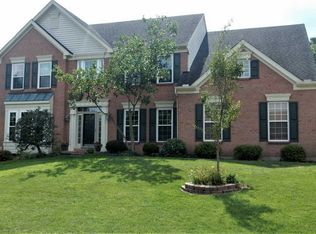
- $586,3005 bd5 ba3.9k sqft11547 Wooded Knoll Dr, Walton, KY 41094Off Market
- $570,7004 bd2 ba3.2k sqft540 Termar Ct, Walton, KY 41094Off Market
- $624,6004 bd4 ba3.2k sqft11550 Wooded Knoll Dr, Walton, KY 41094Off Market
- $526,7005 bd4 ba3.8k sqft522 Termar Ct, Walton, KY 41094Off Market
- $556,8005 bd4 ba3.7k sqft11549 Sutherland Dr, Walton, KY 41094Off Market
- $601,9004 bd2 ba3k sqft11551 Wooded Knoll Dr, Walton, KY 41094Off Market
- $547,9004 bd3 ba3.9k sqft11554 Wooded Knoll Dr, Walton, KY 41094Off Market
Nearby schools
GreatSchools rating
- 6/10Steeplechase Elementary SchoolGrades: PK-5Distance: 0.9 mi
- 8/10Gray Middle SchoolGrades: 6-8Distance: 2.8 mi
- 9/10Larry A. Ryle High SchoolGrades: 9-12Distance: 2.8 mi
Schools provided by the listing agent
- Elementary: Steeplechase Elementary
- Middle: Gray Middle School
- High: Ryle High
Source: NKMLS. This data may not be complete. We recommend contacting the local school district to confirm school assignments for this home.
Get a cash offer in 3 minutes
Find out how much your home could sell for in as little as 3 minutes with a no-obligation cash offer.
Estimated market value
$574,300
Get a cash offer in 3 minutes
Find out how much your home could sell for in as little as 3 minutes with a no-obligation cash offer.
Estimated market value
$574,300
- Kentucky
- Boone County
- Walton
- 41094
- 530 Termar Ct
Nearby cities
Nearby zip codes
Other Walton Topics
