Skip main navigation
Sold for $1,749,000
  • Listed by: Compass • Melissa Pilon • Contact: 248-953-8405
    Bought with: Estate Properties
    $1,749,000

    530 The Vlg Unit 114, Redondo Beach, CA 90277

    3beds
    2,839sqft
    Townhouse
    Built in 1980
    1.85 Acres Lot
    $1,905,800 Zestimate®
    $616/sqft
    $7,219 Estimated rent

    Home value

    $1,905,800

    $1.75M - $2.08M

    $7,219/mo

    Zestimate® history
    Loading
    Loading...

    Owner options

    List your home for rent

    $7,219/mo

    Rent Zestimate®

    Find your next renter with Zillow Rental Manager. Plus, with online applications, you can quickly screen prospective tenants – for free.

    Learn more

    $7,219/mo

    Rent Zestimate®

    Refinance and save

    $12,207/mo

    Est. payment

    Refinancing to a lower rate could help reduce your monthly payments and save thousands over the life of the loan.

    See today's rates

    $12,207/mo

    Est. payment

    Explore your selling options

    Work with a Zillow partner agent

    Leverage their expertise and Zillow's premium Showcase listings to get your home seen by more buyers.

    Get started

    List with your own agent

    Get your home in front of millions of buyers by listing it on Zillow.

    Learn how to do it

    Sell it yourself

    Take full control of how buyers see your home on Zillow by listing For Sale by Owner (FSBO).

    List your home

    What's special

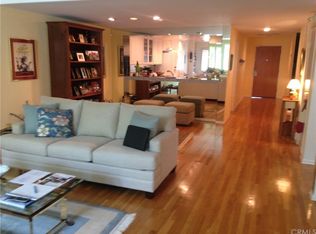
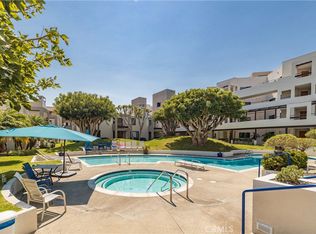
    Stunning Contemporary 3-Bed/3-Ba Townhome in Seascape-3 Gated Complex. Massive square footage west of PCH at this price does not come around often! Experience the epitome of refined living in this breathtaking end-unit townhome at the prestigious Seascape-3 gated community. With a design philosophy where "Form Follows Function," this meticulously remodeled residence epitomizes contemporary elegance and offers an unparalleled lifestyle. Impeccable Design & Finishes: Recently remodeled with top-tier quality and designer finishes throughout, reflecting the taste of those accustomed to the finest in contemporary living. Spacious Open Floor Plan: The oversized living room, featuring stained vaulted ceilings and expansive windows that frame views of the resort-style pool and meticulously manicured grounds. Luxury flooring throughout. The gourmet kitchen is fully upgraded w/quartz countertops, sleek cabinetry, and top-of-the-line LG ThinkQ appliances, including a refrigerator, convection over-the-range microwave with sensor cooking and air fry, double oven, dishwasher, electric cooktop, and a wine cooler. A 5-seat breakfast nook offers a charming space for meals. Step out onto the attached patio for a breath of fresh air and enjoy the lush landscaping and pool views.The downstairs front bedroom is spacious with access to a guest full bath. Upstairs, the primary en-suite bedroom features a private balcony, a cozy fireplace, built-in closets, and a luxurious bathroom with a double sink, rain showerhead, and a soaking tub. The second upstairs bedroom, located at the rear, includes a large corner view office space or potential nursery, with an en-suite bathroom and built-in closets.Automatic blinds, smart temperature control with nest thermostat. All Moen faucets and fixtures throughout ensure a cohesive and high-quality finish. A washer/dryer combo unit is also conveniently located in the kitchen.Two garage parking spots (ample free guest parking) with EV charging + bike storage. Not one but two electric fireplaces for ultimate ambiance in your own contemporary piece of paradise. Fantastic location with back access to Redondo Beach Pier! Enjoy safe sidewalks and crosswalks, making it easy to explore nearby world-class restaurants and parks, including Veteran's Park and Vincent Park. Award winning schools make this a slam dunk. HOA Benefits:Includes water, trash, sewage, and community amenities. Don’t miss out on this exceptional property—schedule a showing today.

    Zillow last checked:

    Listing updated:

    Listed by:

    Melissa Pilon DRE #01974762 248-953-8405,

    Compass

    Bought with:

    Kim Hall, DRE #01864819

    Estate Properties

    Source: CRMLS,MLS#: SB24188788MLS LogoOriginating MLS: California Regional MLS

    Facts & features

    Interior

    Bedrooms & bathrooms
    • Bedrooms: 3
    • Bathrooms: 3
    • Full bathrooms: 3
    • Main level bathrooms: 1
    • Main level bedrooms: 1
    Rooms
    • Room types: Bonus Room, Bedroom, Entry/Foyer, Kitchen, Laundry, Living Room, Primary Bathroom, Primary Bedroom, Office, Other, Dining Room
    Primary bedroom
    • Features: Primary Suite
    Bedroom
    • Features: Bedroom on Main Level
    Bathroom
    • Features: Bathtub, Dual Sinks, Full Bath on Main Level, Granite Counters, Quartz Counters, Remodeled, Soaking Tub, Separate Shower, Tub Shower, Walk-In Shower
    Kitchen
    • Features: Kitchen/Family Room Combo, Pots & Pan Drawers, Quartz Counters, Remodeled, Self-closing Drawers, Updated Kitchen
    Kitchen
    • Features: Galley Kitchen
    Heating
    • Central
    Cooling
    • Central Air
    Appliances
    • Included: Convection Oven, Double Oven, Dishwasher, Electric Cooktop, Electric Oven, Freezer, Disposal, Microwave, Refrigerator, Dryer, Washer
    • Laundry: Inside, Laundry Closet, In Kitchen
    Features
    • Beamed Ceilings, Breakfast Bar, Built-in Features, Breakfast Area, Separate/Formal Dining Room, Open Floorplan, Quartz Counters, Recessed Lighting, Storage, Bedroom on Main Level, Galley Kitchen, Primary Suite, Walk-In Closet(s)
    • Flooring: Tile, Wood
    • Doors: Panel Doors, Sliding Doors
    • Windows: Blinds, Screens, Skylight(s)
    • Has fireplace: Yes
    • Fireplace features: Blower Fan, Electric, Living Room, Primary Bedroom
    • Common walls with other units/homes: 1 Common Wall,No One Above,No One Below
    Interior area
    • Total interior livable area: 2,839 sqft

    Property

    Parking
    • Total spaces: 2
    • Parking features: Assigned, Controlled Entrance, Underground, Community Structure, Side By Side
    • Attached garage spaces: 2
    Features
    • Levels: Two
    • Stories: 2
    • Entry location: Front
    • Patio & porch: Patio, Terrace
    • Exterior features: Lighting
    • Has private pool: Yes
    • Pool features: Heated, Private, Association
    • Has spa: Yes
    • Spa features: Association, Heated, In Ground
    • Has view: Yes
    • View description: Neighborhood, Pool, Trees/Woods
    • Waterfront features: Ocean Side Of Freeway, Ocean Side Of Highway
    Lot
    • Size: 1.85 Acres
    • Features: Landscaped, Sprinkler System
    Details
    • Parcel number: 7505002022
    • Zoning: RBRMD
    • Special conditions: Standard

    Construction

    Type & style
    • Home type: Townhouse
    • Architectural style: Contemporary
    • Property subtype: Townhouse
    • Attached to another structure: Yes
    Materials
    • Stucco
    • Foundation: Raised
    • Roof: Shingle
    Condition
    • Updated/Remodeled,Turnkey
    • New construction: No
    • Year built: 1980

    Utilities & green energy

    • Electric: Standard
    • Sewer: Public Sewer
    • Water: Public
    • Utilities for property: Cable Available, Electricity Available, Phone Available, Sewer Connected, Water Connected
    Green energy
    • Energy efficient items: Thermostat

    Community & HOA

    Community
    • Features: Curbs, Street Lights, Sidewalks, Gated
    • Security: Carbon Monoxide Detector(s), Gated Community, Key Card Entry, Smoke Detector(s)
    HOA
    • Has HOA: Yes
    • Amenities included: Controlled Access, Maintenance Front Yard, Pool, Pet Restrictions, Spa/Hot Tub, Security, Trash, Water
    • Services included: Sewer
    • HOA fee: $1,124 monthly
    • HOA name: Village -Seascape 3
    Location
    • Region: Redondo Beach

    Financial & listing details

    • Price per square foot: $616/sqft
    • Tax assessed value: $1,783,980
    • Date on market: 9/12/2024
    • Cumulative days on market: 6 days
    • Listing terms: Cash to New Loan,Submit
    • Inclusions: Fridge, Washer/Dryer, All fixtures and window treatments
    • Exclusions: Staging Items
    • Road surface type: Paved

    Price history

    DateEventPrice
    10/7/2024Sold$1,749,000$616/sqft
    Source: CRMLS #SB24188788 Report a problem
    9/26/2024Pending sale$1,749,000$616/sqft
    Source: CRMLS #SB24188788 Report a problem
    9/19/2024Contingent$1,749,000$616/sqft
    Source: CRMLS #SB24188788 Report a problem
    9/12/2024Listed for sale$1,749,000+5.4%$616/sqft
    Source: CRMLS #SB24188788 Report a problem
    8/22/2023Sold$1,660,000+0.7%$585/sqft
    Source: Public Record Report a problem
    8/15/2023Pending sale$1,649,000$581/sqft
    Source: CLAW #23-286711 Report a problem
    7/25/2023Contingent$1,649,000$581/sqft
    Source: CLAW #23-286711 Report a problem
    7/5/2023Listed for sale$1,649,000+37.4%$581/sqft
    Source: CLAW #23-286711 Report a problem
    3/28/2023Sold$1,200,000-19.9%$423/sqft
    Source: Public Record Report a problem
    3/16/2023Pending sale$1,499,000$528/sqft
    Source: CRMLS #SB22152476 Report a problem
    3/16/2023Contingent$1,499,000$528/sqft
    Source: CRMLS #SB22152476 Report a problem
    2/6/2023Price change$1,499,000-6.3%$528/sqft
    Source: CRMLS #SB22152476 Report a problem
    10/25/2022Price change$1,599,000-4.5%$563/sqft
    Source: CRMLS #SB22152476 Report a problem
    9/6/2022Listed for sale$1,675,000-4.2%$590/sqft
    Source: CRMLS #SB22152476 Report a problem
    8/25/2022Contingent$1,749,000$616/sqft
    Source: CRMLS #SB22152476 Report a problem
    8/1/2022Price change$1,749,000-2.8%$616/sqft
    Source: CRMLS #SB22152476 Report a problem
    7/22/2022Listed for sale$1,799,000$634/sqft
    Source: CRMLS #SB22152476 Report a problem

    Public tax history

    YearProperty taxesTax assessment
    2026-- $1,783,980 +2%
    2025$20,013 +8%$1,749,000 +5.4%
    2024$18,535 +190.8%$1,660,000 +197.7%
    2023$6,373 +1.4%$557,565 +2%
    2022$6,287 +1.9%$546,634 +2%
    2021$6,167 -0.1%$535,916 +1%
    2020$6,173 $530,422 +2%
    2019$6,173 +4.6%$520,023 +2%
    2018$5,900 $509,828 +2%
    2017$5,900 +1.6%$499,833 +2%
    2016$5,810 +2.2%$490,033 +1.5%
    2015$5,687 +3.2%$482,673 +2%
    2014$5,510 $473,219 +2.5%
    2012-- $461,845 +2%
    2011-- $452,790 +0.8%
    2010-- $449,407 -0.2%
    2009-- $450,476 +2%
    2008-- $441,644 +2%
    2007-- $432,985 +2%
    2006-- $424,496
    2005-- $424,496 +4%
    2004-- $408,013 +1.9%
    2003-- $400,536 +2%
    2002-- $392,684 +4%
    2000-- $377,438
    Find assessor info on the county website

    Neighborhood: 90277

    Nearby schools

    GreatSchools rating
    Schools provided by the listing agent
    • Elementary: Alta Vista
    • Middle: Parras
    • High: Redondo Union

    Source: CRMLS. This data may not be complete. We recommend contacting the local school district to confirm school assignments for this home.

    Get a cash offer in 3 minutes
    Find out how much your home could sell for in as little as 3 minutes with a no-obligation cash offer.
    Estimated market value
    $1,905,800
    Get a cash offer in 3 minutes
    Find out how much your home could sell for in as little as 3 minutes with a no-obligation cash offer.
    Estimated market value
    $1,905,800