NEWER ROOF! NEWER BOILER HEATER SYSTEM! WELCOME HOME to this Historic Brick showplace built by a buggy manufacturing family circa 1912. This spacious 7 bedroom 4 & 1/2 bath home reflects the architecture of the German Bauhaus Crafts movement of the Chicago School. The elegant reception hall welcomes you inside this grand, yet warm, home featuring a formal living room, music room, library with antique safe, formal dining room, butler's pantry, updated kitchen, breakfast room, food storage room, & mud room. Amazing detail & craftsmanship shows from the Wedgewood chandeliers and sconces, original and functioning Butler's Call with buttons in all main rooms to the hand carved balustrade & wood work. Large backyard (.935 ac), garden area, & carriage house!
Sold for $250,000
$250,000
530 Thomaston St, Barnesville, GA 30204
7beds
8,311sqft
SingleFamily
Built in 1912
0.93 Acres Lot
$481,000 Zestimate®
$30/sqft
$-- Estimated rent
Home value
$481,000
$356,000 - $635,000
Not available
Zestimate® history
Owner options
List your home for rent
Find your next renter with Zillow Rental Manager. Plus, with online applications, you can quickly screen prospective tenants – for free.
Refinance and save
$1,701/mo
Est. payment
Refinancing to a lower rate could help reduce your monthly payments and save thousands over the life of the loan.
$1,701/mo
Est. payment
Explore your selling options
Work with a Zillow partner agent
Leverage their expertise and Zillow's premium Showcase listings to get your home seen by more buyers.
Get startedList with your own agent
Get your home in front of millions of buyers by listing it on Zillow.
Learn how to do itSell it yourself
Take full control of how buyers see your home on Zillow by listing For Sale by Owner (FSBO).
List your homeWhat's special
Facts & features
Interior
Bedrooms & bathrooms
- Bedrooms: 7
- Bathrooms: 5
- Full bathrooms: 4
- 1/2 bathrooms: 1
Heating
- Other, Oil
Cooling
- Other
Appliances
- Included: Dryer, Garbage disposal, Refrigerator, Washer
Features
- Flooring: Hardwood
- Basement: Partially finished
- Has fireplace: Yes
Interior area
- Total interior livable area: 8,311 sqft
Property
Parking
- Parking features: Carport, Garage - Detached
Features
- Exterior features: Other
Lot
- Size: 0.93 Acres
Details
- Parcel number: B24076
Construction
Type & style
- Home type: SingleFamily
Materials
- masonry
- Foundation: Masonry
- Roof: Tile
Condition
- Year built: 1912
Community & HOA
Location
- Region: Barnesville
Financial & listing details
- Price per square foot: $30/sqft
- Tax assessed value: $468,989
- Annual tax amount: $5,340
- Ownership: Fee Simple
Price history
| Date | Event | Price |
|---|---|---|
| 8/16/2024 | Sold | $250,000-44.4%$30/sqft |
Source: Public Record Report a problem | ||
| 3/29/2018 | Sold | $450,000-9.1%$54/sqft |
Source: Public Record Report a problem | ||
| 11/5/2017 | Pending sale | $495,000$60/sqft |
Source: Harry Norman, REALTORS� #8267146 Report a problem | ||
| 3/24/2017 | Price change | $495,000-10%$60/sqft |
Source: Harry Norman, REALTORS� #8267146 Report a problem | ||
| 8/28/2015 | Price change | $550,000-4.3%$66/sqft |
Source: Harry Norman Realtors #5588081 Report a problem | ||
| 2/11/2013 | Listed for sale | $575,000$69/sqft |
Source: Harry Norman Realtors #5109169 Report a problem | ||
Public tax history
| Year | Property taxes | Tax assessment |
|---|---|---|
| 2025 | $5,340 -34.1% | $187,596 -33.6% |
| 2024 | $8,099 -10.6% | $282,610 -3.7% |
| 2023 | $9,064 -4.7% | $293,602 +6.7% |
| 2022 | $9,511 +21.9% | $275,104 +25% |
| 2021 | $7,802 +5.1% | $220,004 +5.3% |
| 2020 | $7,425 +19.7% | $208,964 +2.4% |
| 2019 | $6,201 -18.2% | $204,004 -7.2% |
| 2018 | $7,577 +13.1% | $219,794 |
| 2017 | $6,698 +0.5% | $219,794 |
| 2016 | $6,662 +0% | $219,794 |
| 2015 | $6,662 +10.5% | $219,794 |
| 2014 | $6,031 | $219,794 -0.9% |
| 2013 | $6,031 | $221,773 |
| 2012 | -- | -- |
| 2011 | -- | -- |
| 2009 | -- | $287,638 |
| 2008 | -- | $287,638 +0.5% |
| 2007 | -- | $286,340 +0.2% |
| 2006 | -- | $285,805 |
| 2005 | -- | $285,805 |
| 2004 | -- | $285,805 +54.6% |
| 2003 | -- | $184,860 |
| 2002 | -- | $184,860 |
| 2001 | -- | $184,860 +58.6% |
| 2000 | -- | $116,536 |
Find assessor info on the county website
Neighborhood: 30204
Nearby homes
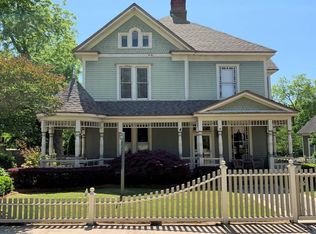
- $425,9003 bd3 ba3.5k sqft536 Thomaston St, Barnesville, GA 30204Off Market
- $314,7005 bd3 ba2.7k sqft522 Thomaston St, Barnesville, GA 30204Off Market
- $296,7004 bd2 ba2.5k sqft540 Thomaston St, Barnesville, GA 30204Off Market
- $399,9005 bd2 ba3.6k sqft518 Thomaston St, Barnesville, GA 30204Off Market
- $325,7005 bd2 ba3k sqft106 Summers Ave, Barnesville, GA 30204Off Market
- $15,000-- bd-- ba-- sqft106 Summers Ave, Barnesville, GA 30204Off Market
- $210,3003 bd1 ba1.5k sqft103 Summers Ave, Barnesville, GA 30204Off Market
- $--1 bd1 ba750 sqft111B Tyler St, Barnesville, GA 30204Off Market
Nearby schools
GreatSchools rating
- NALamar County Primary SchoolGrades: PK-2Distance: 1.5 mi
- 7/10Lamar County Middle SchoolGrades: 6-8Distance: 1.3 mi
- 4/10Lamar County Comprehensive High SchoolGrades: 9-12Distance: 1.1 mi
Schools provided by the listing agent
- Elementary: Lamar County Primary/Elementar
- Middle: Lamar County
- High: Lamar County
Source: The MLS. This data may not be complete. We recommend contacting the local school district to confirm school assignments for this home.
Get a cash offer in 3 minutes
Find out how much your home could sell for in as little as 3 minutes with a no-obligation cash offer.
Estimated market value
$481,000
Get a cash offer in 3 minutes
Find out how much your home could sell for in as little as 3 minutes with a no-obligation cash offer.
Estimated market value
$481,000
- Georgia
- Lamar County
- Barnesville
- 30204
- 530 Thomaston St
