Skip main navigation
Off market
  • $708,500

    530 Thorndale Dr, Hockessin, DE 19707

    4beds
    3,250sqft
    SingleFamily
    Built in 1997
    0.56 Acres Lot
    $708,500 Zestimate®
    $218/sqft
    $3,363 Estimated rent

    Home value

    $708,500

    $673,000 - $744,000

    $3,363/mo

    Zestimate® history
    Loading
    Loading...

    Owner options

    List your home for rent

    $3,363/mo

    Rent Zestimate®

    Find your next renter with Zillow Rental Manager. Plus, with online applications, you can quickly screen prospective tenants – for free.

    Learn more

    $3,363/mo

    Rent Zestimate®

    Refinance and save

    $4,575/mo

    Est. payment

    Refinancing to a lower rate could help reduce your monthly payments and save thousands over the life of the loan.

    See today's rates

    $4,575/mo

    Est. payment

    Explore your selling options

    Work with a Zillow partner agent

    Leverage their expertise and Zillow's premium Showcase listings to get your home seen by more buyers.

    Get started

    List with your own agent

    Get your home in front of millions of buyers by listing it on Zillow.

    Learn how to do it

    Sell it yourself

    Take full control of how buyers see your home on Zillow by listing For Sale by Owner (FSBO).

    List your home

    What's special

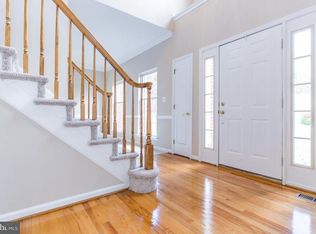
    As you enter the small development of 15 homes you will feel the tranquility as you drive the winding road to 530 Thorndale Drive in community of Westridge. The 4 bedrooms, 2.5 bath brick front home sits in a cul-de-sac with no drive thru traffic. The front door opens to the large foyer that offers hardwood floors and an oak staircase. The formal living room features two windows with traditional window treatments, draperies, hardwood floors and crown moldings complete it. The formal dining room features two windows with traditional window treatments and draperies, crown moldings, chair rail and hardwood floors. The eat-in kitchen offers electric cooking, 42" cabinets, hardwood flooring, Corian countertops with backsplash, double sink, dishwasher, new refrigerator, microwave, pantry, desk area, recessed and pendant, and a sliding Pela door that leads to an oversized sunroom with slate flooring and a non Trex deck all overlooking the PRIVATE BACKYARD. On one side of the kitchen is a study, a powder room with a pedestal sink and a laundry including a washer and dryer, utility sink, and plenty of cabinetry. A window in the laundry and double windows in the study give you a great view of the PRIVATE BACKYARD. On the other side of the kitchen is the large family room featuring a floor to ceiling brick gas fireplace, a triple window, double skylights in the vaulted ceiling, and a back staircase to the second level of the home. The primary bedroom is large and spacious. It features three windows with view of the PPRIVATE BACYARD, a bathroom complete with double sinks, wood vanity, a jacuzzi whirlpool soaking tub with jets, a shower, a double window and two skylights. The walk-in closet features an Elfa closet system. Pocket doors from the suite lead to a nicely sized sitting room with two windows. The second bedroom features two widows and a large double closet. The third bedroom features a double window and a large closet. The fourth bedroom features a window and double closet. The hall bath includes tile flooring, double sinks, a wood vanity, an open tub with tile, and a window with view of the PRIVATE BACKYARD. The large 2-1 2 car garage has a side entrance off of the driveway and enters the home into the kitchen.Additional Information:The HVAC System was replaced in 2015.The hot water heater was replaced in 2017.The double sump pump system was replaced in 2012.The deck with railing, stairs was replaced in 2022.The roof was replaced in 2022.The sprinkler system will be conveyed in "as is" condition.The security system will be conveyed in "as is" condition.

    This property is not currently displayed as for sale or rent on Zillow. This may be different from what's on other websites or public sources.

    Facts & features

    Interior

    Bedrooms & bathrooms
    • Bedrooms: 4
    • Bathrooms: 3
    • Full bathrooms: 2
    • 1/2 bathrooms: 1
    Heating
    • Forced air, Solar
    Cooling
    • Other
    Appliances
    • Included: Washer
    Features
    • Flooring: Tile
    • Basement: Partially finished
    • Has fireplace: Yes
    Interior area
    • Total interior livable area: 3,250 sqft

    Property

    Parking
    • Parking features: On-street, Garage
    Features
    • Exterior features: Vinyl
    Lot
    • Size: 0.56 Acres
    Details
    • Parcel number: 0800720067

    Construction

    Type & style
    • Home type: SingleFamily
    • Architectural style: Colonial
    Materials
    • Foundation: Crawl/Raised
    • Roof: Asphalt
    Condition
    • Year built: 1997

    Community & HOA

    HOA
    • Has HOA: Yes
    • HOA fee: $285 monthly
    Location
    • Region: Hockessin

    Financial & listing details

    • Price per square foot: $218/sqft
    • Tax assessed value: $666,300

    Price history

    DateEventPrice
    6/9/2023Sold$617,500+4.8%$190/sqft
    Source: Bright MLS #DENC2041432 Report a problem
    4/26/2023Pending sale$589,000$181/sqft
    Source: Bright MLS #DENC2041432 Report a problem
    4/23/2023Listed for sale$589,000$181/sqft
    Source: Bright MLS #DENC2041432 Report a problem

    Public tax history

    YearProperty taxesTax assessment
    2025-- $666,300 +326.6%
    2024$5,984 +12.8%$156,200
    2023$5,306 -0.6%$156,200
    2022$5,336 +0.1%$156,200
    2021$5,330 0%$156,200
    2020$5,332 +0.1%$156,200
    2019$5,324 +2.8%$156,200
    2017$5,177 $156,200
    2016-- $156,200
    2015-- $156,200
    2014-- $156,200
    2013-- $156,200
    2012-- $156,200
    2011-- $156,200
    2010-- $156,200 +2.3%
    2009-- $152,700
    2008-- $152,700
    2007-- $152,700
    2006-- $152,700
    2005-- $152,700
    2004-- $152,700
    2003-- $152,700
    2002-- $152,700
    2001-- $152,700
    Find assessor info on the county website

    Neighborhood: 19707

    Nearby schools

    GreatSchools rating
    Get a cash offer in 3 minutes
    Find out how much your home could sell for in as little as 3 minutes with a no-obligation cash offer.
    Estimated market value
    $708,500
    Get a cash offer in 3 minutes
    Find out how much your home could sell for in as little as 3 minutes with a no-obligation cash offer.
    Estimated market value
    $708,500