Welcome to your dream retirement lifestyle at the exclusive Timberbrook 55+ gated community nestled conveniently between Newnan and Peachtree City. Experience the epitome of comfort, convenience, and luxury in this meticulously designed 2-bedroom, 2-bathroom residence. Embrace versatility with a flexible room adaptable to your lifestyle needs - whether it's a home office, hobby space, etc. Entertain guests effortlessly in the expansive living area adorned with built-in bookshelves, adding a touch of elegance and functionality. Escape into a world of literary bliss as sunlight filters through the windows, casting a warm glow in the exquisite reading room. Immerse yourself in culinary delights within the gourmet kitchen featuring sleek granite countertops, tile backsplash and large island providing ample space for meal preparation and casual dining. Indulge in resort-style living with access to our premier amenities, including a sparkling pool for refreshing dips on warm days, a pickleball court for friendly competition, and a clubhouse ideal for social gatherings and community events. Stay active and energized in our state-of-the-art fitness center, promoting a healthy lifestyle for all residents. Unwind in the tranquility of your private covered patio, perfect for enjoying morning coffee or evening sunsets. Park with ease in the attached 2-car garage, offering convenience and security for your vehicles. Don't miss out on this exceptional opportunity,schedule your showing today!!!
Closed
$495,000
530 Timberbrook Dr, Sharpsburg, GA 30277
2beds
2,117sqft
Single Family Residence
Built in 2022
-- sqft lot
$506,200 Zestimate®
$234/sqft
$2,713 Estimated rent
Home value
$506,200
$481,000 - $532,000
$2,713/mo
Zestimate® history
Owner options
List your home for rent
$2,713/mo
Rent Zestimate®
Find your next renter with Zillow Rental Manager. Plus, with online applications, you can quickly screen prospective tenants – for free.
$2,713/mo
Rent Zestimate®
Refinance and save
$2,990/mo
Est. payment
Refinancing to a lower rate could help reduce your monthly payments and save thousands over the life of the loan.
$2,990/mo
Est. payment
Explore your selling options
Work with a Zillow partner agent
Leverage their expertise and Zillow's premium Showcase listings to get your home seen by more buyers.
Get startedList with your own agent
Get your home in front of millions of buyers by listing it on Zillow.
Learn how to do itSell it yourself
Take full control of how buyers see your home on Zillow by listing For Sale by Owner (FSBO).
List your homeWhat's special
Resort - style livingHome officeCasual diningLarge islandHobby spaceFlexible roomAmple space
Zillow last checked:
Listing updated:
Listed by:
Casey Ransone 706-416-6263,
Keller Williams Realty Atl. Partners
Bought with:
Kelly Buckles, 338215
Watlington & Buckles, Inc.
Source: GAMLS,MLS#: 20177078
Facts & features
Interior
Bedrooms & bathrooms
- Bedrooms: 2
- Bathrooms: 2
- Full bathrooms: 2
- Main level bathrooms: 2
- Main level bedrooms: 2
Rooms
- Room types: Bonus Room, Sun Room
Heating
- Central
Cooling
- Ceiling Fan(s), Central Air
Appliances
- Included: Cooktop, Oven, Stainless Steel Appliance(s)
- Laundry: Mud Room
Features
- Bookcases, Vaulted Ceiling(s), Double Vanity, Walk-In Closet(s), Master On Main Level
- Flooring: Tile, Carpet, Vinyl
- Basement: None
- Number of fireplaces: 1
- Fireplace features: Factory Built, Gas Log
Interior area
- Total structure area: 2,117
- Total interior livable area: 2,117 sqft
- Finished area above ground: 2,117
- Finished area below ground: 0
Property
Parking
- Parking features: Attached, Garage, Kitchen Level, Parking Pad
- Has attached garage: Yes
- Has uncovered spaces: Yes
Features
- Levels: One
- Stories: 1
- Patio & porch: Patio, Porch
Lot
- Features: Level
Details
- Parcel number: 122 6069 208
Construction
Type & style
- Home type: SingleFamily
- Architectural style: Traditional
- Property subtype: Single Family Residence
Materials
- Concrete, Stone
- Foundation: Slab
- Roof: Composition
Condition
- Resale
- New construction: No
- Year built: 2022
Utilities & green energy
- Sewer: Public Sewer
- Water: Public
- Utilities for property: Underground Utilities, Cable Available, Electricity Available, High Speed Internet
Community & HOA
Community
- Features: Clubhouse, Gated, Fitness Center, Pool, Retirement Community, Sidewalks, Street Lights, Tennis Court(s)
- Senior community: Yes
- Subdivision: Timberbrook
HOA
- Has HOA: Yes
- Services included: Trash, Maintenance Grounds, Swimming, Tennis
Location
- Region: Sharpsburg
Financial & listing details
- Price per square foot: $234/sqft
- Tax assessed value: $464,308
- Annual tax amount: $3,989
- Date on market: 3/30/2024
- Cumulative days on market: 2 days
- Listing agreement: Exclusive Right To Sell
- Electric utility on property: Yes
Price history
| Date | Event | Price |
|---|---|---|
| 5/10/2024 | Sold | $495,000+1%$234/sqft |
Source:  GAMLS #20177078 Report a problem GAMLS #20177078 Report a problem | ||
| 4/9/2024 | Pending sale | $489,900$231/sqft |
Source: GAMLS #20177078 Report a problem | ||
| 4/2/2024 | Contingent | $489,900$231/sqft |
Source: GAMLS #20177078 Report a problem | ||
| 3/30/2024 | Listed for sale | $489,900+12.5%$231/sqft |
Source: GAMLS #20177078 Report a problem | ||
| 6/13/2022 | Sold | $435,580$206/sqft |
Source: Public Record Report a problem | ||
Public tax history
| Year | Property taxes | Tax assessment |
|---|---|---|
| 2025 | $2,494 -19% | $185,723 +5.7% |
| 2024 | $3,079 -22.8% | $175,747 +8.5% |
| 2023 | $3,990 +373.6% | $161,969 +406.2% |
| 2022 | $842 | $32,000 |
Find assessor info on the county website
Neighborhood: 30277
Nearby homes
- $529,2003 bd2 ba2k sqft520 Timberbrook Dr, Sharpsburg, GA 30277Off Market
- $522,800-- bd3 ba2.6k sqft540 Timberbrook Dr, Sharpsburg, GA 30277Off Market
- $487,600-- bd2 ba2.1k sqft560 Timberbrook Dr, Sharpsburg, GA 30277Off Market
- $530,0003 bd3 ba2.5k sqft510 Timberbrook Dr, Sharpsburg, GA 30277Sold
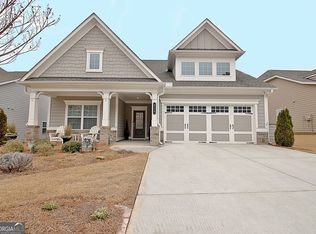
- $497,5002 bd2 ba1.8k sqft45 Greenleaf Pass, Sharpsburg, GA 30277Off Market
- $527,0002 bd2 ba1.9k sqft35 Greenleaf Pass, Sharpsburg, GA 30277Off Market
- $447,100-- bd2 ba1.9k sqft55 Greenleaf Pass, Sharpsburg, GA 30277Off Market
- $521,5002 bd2 ba1.9k sqft25 Greenleaf Pass, Sharpsburg, GA 30277Off Market
Nearby schools
GreatSchools rating
- 6/10Willis Road Elementary SchoolGrades: PK-5Distance: 2.7 mi
- 9/10Blake Bass Middle SchoolGrades: 6-8Distance: 4.9 mi
- 6/10East Coweta High SchoolGrades: 9-12Distance: 3.3 mi
Schools provided by the listing agent
- Elementary: Willis Road
- Middle: Lee
- High: East Coweta
Source: GAMLS. This data may not be complete. We recommend contacting the local school district to confirm school assignments for this home.
Get a cash offer in 3 minutes
Find out how much your home could sell for in as little as 3 minutes with a no-obligation cash offer.
Estimated market value
$506,200
Get a cash offer in 3 minutes
Find out how much your home could sell for in as little as 3 minutes with a no-obligation cash offer.
Estimated market value
$506,200
- Georgia
- Coweta County
- Newnan
- 30277
- 530 Timberbrook Dr
Nearby cities
Nearby neighborhoods
Nearby zip codes
Other Newnan Topics
