GORGEOUS ALL-BRICK HOME IN PRESTIGIOUS GOLF COMMUNITY! Professional landscaping. 1.5-story floor plan, open living area, 3 main level bedrooms, large bonus room or 4th bedroom over the garage. Brand new improvements include carpet, luxury vinyl flooring, open kitchen, KitchenAid appliances, built-in microwave, beverage cooler, tankless water heater, HVAC w/ humidifier, guest bath remodel, spacious open living room with brick gas fireplace & built-in shelving, surround sound, large master bedroom with walk through closet, heated towel bar in master bath, bathroom bidets, 11-ft. ceilings throughout, easy 1 small step-up to enter the home, main level laundry room with a sink, fully enclosed sunroom with heating and cooling, brick back patio, sealed garage floor. Coleman storage cabinets and drawers in garage, as well as extra closet storage. Oh and don't forget the underground pet fencing and irrigation system! The homes in Avalon go quick so get your showing scheduled! Call for more information and amenities!
Closed
$572,500
530 Timberline Dr, Lenoir City, TN 37772
3beds
2,682sqft
Single Family Residence, Residential
Built in 2006
10,018 Square Feet Lot
$632,500 Zestimate®
$213/sqft
$2,656 Estimated rent
Home value
$632,500
$601,000 - $664,000
$2,656/mo
Zestimate® history
Owner options
List your home for rent
$2,656/mo
Rent Zestimate®
Find your next renter with Zillow Rental Manager. Plus, with online applications, you can quickly screen prospective tenants – for free.
$2,656/mo
Rent Zestimate®
Refinance and save
$4,582/mo
Est. payment
Refinancing to a lower rate could help reduce your monthly payments and save thousands over the life of the loan.
$4,582/mo
Est. payment
Explore your selling options
Work with a Zillow partner agent
Leverage their expertise and Zillow's premium Showcase listings to get your home seen by more buyers.
Get startedList with your own agent
Get your home in front of millions of buyers by listing it on Zillow.
Learn how to do itSell it yourself
Take full control of how buyers see your home on Zillow by listing For Sale by Owner (FSBO).
List your homeWhat's special
Zillow last checked:
Listing updated:
Listed by:
Brandy Catron 865-376-2121,
Coldwell Banker Jim Henry & Assoc.
Bought with:
Hayley Relford, 338459
Keller Williams Signature
Source: RealTracs MLS as distributed by MLS GRID,MLS#: 2959460
Facts & features
Interior
Bedrooms & bathrooms
- Bedrooms: 3
- Bathrooms: 2
- Full bathrooms: 2
Bedroom 1
- Features: Walk-In Closet(s)
- Level: Walk-In Closet(s)
Kitchen
- Features: Pantry
- Level: Pantry
Other
- Features: Breakfast Room
- Level: Breakfast Room
Other
- Features: Florida Room
- Level: Florida Room
Heating
- Central, Electric, Natural Gas
Cooling
- Central Air, Ceiling Fan(s)
Appliances
- Included: Dishwasher, Disposal, Microwave, Range, Refrigerator, Oven
- Laundry: Washer Hookup, Electric Dryer Hookup
Features
- Ceiling Fan(s)
- Flooring: Carpet, Tile, Vinyl
- Basement: None
- Number of fireplaces: 1
- Fireplace features: Insert
Interior area
- Total structure area: 2,682
- Total interior livable area: 2,682 sqft
- Finished area above ground: 2,682
Property
Parking
- Total spaces: 2
- Parking features: Garage Door Opener, Attached
- Attached garage spaces: 2
Features
- Levels: Two
- Stories: 2
- Patio & porch: Patio
- Pool features: Association
- Has view: Yes
- View description: Mountain(s)
Lot
- Size: 10,018 Square Feet
- Features: Wooded, Other, Level
- Topography: Wooded,Other,Level
Details
- Parcel number: 006M C 02500 000
- Special conditions: Standard
Construction
Type & style
- Home type: SingleFamily
- Architectural style: Contemporary
- Property subtype: Single Family Residence, Residential
Materials
- Other, Brick
Condition
- New construction: No
- Year built: 2006
Utilities & green energy
- Utilities for property: Electricity Available, Natural Gas Available
Community & HOA
Community
- Security: Security System, Smoke Detector(s)
- Subdivision: Legends At Avalon
HOA
- Has HOA: Yes
- Amenities included: Clubhouse, Golf Course, Pool, Tennis Court(s)
- Services included: Insurance, Maintenance Grounds
- HOA fee: $1,280 annually
Location
- Region: Lenoir City
Financial & listing details
- Price per square foot: $213/sqft
- Tax assessed value: $396,800
- Annual tax amount: $1,392
- Date on market: 9/5/2023
- Electric utility on property: Yes
Price history
| Date | Event | Price |
|---|---|---|
| 10/12/2023 | Sold | $572,500-0.4%$213/sqft |
Source:  RealTracs MLS as distributed by MLS GRID #2959460 Report a problem RealTracs MLS as distributed by MLS GRID #2959460 Report a problem | ||
| 9/5/2023 | Pending sale | $575,000$214/sqft |
Source:  East Tennessee Realtors #1235256 Report a problem East Tennessee Realtors #1235256 Report a problem | ||
| 9/3/2023 | Price change | $575,000-4.2%$214/sqft |
Source: East Tennessee Realtors #1235256 Report a problem | ||
| 8/8/2023 | Listed for sale | $599,900+71.4%$224/sqft |
Source: East Tennessee Realtors #1235256 Report a problem | ||
| 7/9/2021 | Sold | $350,000-2.8%$130/sqft |
Source: RealTracs MLS as distributed by MLS GRID #2932395 Report a problem | ||
| 6/7/2021 | Pending sale | $360,000$134/sqft |
Source: East Tennessee Realtors #1155307 Report a problem | ||
| 6/7/2021 | Listed for sale | $360,000+16.1%$134/sqft |
Source: East Tennessee Realtors #1155307 Report a problem | ||
| 7/22/2014 | Sold | $310,000-3.1%$116/sqft |
Source: Public Record Report a problem | ||
| 6/20/2014 | Pending sale | $319,900$119/sqft |
Source: Realty Executives Associates #886249 Report a problem | ||
| 6/13/2014 | Price change | $319,900-2.9%$119/sqft |
Source: Realty Executives Associates #886249 Report a problem | ||
| 5/10/2014 | Listed for sale | $329,499-8.3%$123/sqft |
Source: Realty Executives Associates #886249 Report a problem | ||
| 10/23/2011 | Listing removed | $359,400$134/sqft |
Source: Keller Williams Realty, Knoxville-West, mc814 #760366 Report a problem | ||
| 5/21/2011 | Listed for sale | $359,400+14.1%$134/sqft |
Source: Keller Williams Realty, Knoxville-West, mc814 #760366 Report a problem | ||
| 5/22/2006 | Sold | $314,900$117/sqft |
Source: Public Record Report a problem | ||
Public tax history
| Year | Property taxes | Tax assessment |
|---|---|---|
| 2025 | $1,754 | $99,200 |
| 2024 | $1,754 +26% | $99,200 +8.2% |
| 2023 | $1,392 | $91,675 |
| 2022 | $1,392 | $91,675 |
| 2021 | -- | $91,675 +22.2% |
| 2020 | $1,353 | $75,000 |
| 2019 | $1,353 | $75,000 |
| 2018 | $1,353 0% | $75,000 |
| 2017 | $1,353 -5.5% | $75,000 -2.6% |
| 2016 | $1,431 +0% | $76,975 |
| 2015 | $1,431 | $76,975 |
| 2014 | $1,431 | $76,975 |
| 2013 | -- | $76,975 |
| 2012 | $1,558 | $76,975 -11.7% |
| 2011 | $1,558 +12.6% | $87,200 |
| 2010 | $1,384 | $87,200 |
| 2009 | $1,384 -17.3% | $87,200 |
| 2008 | $1,674 +24.5% | $87,200 +19.3% |
| 2007 | $1,345 | $73,075 |
| 2006 | $1,345 +630.8% | $73,075 +630.8% |
| 2005 | $184 +3.4% | $10,000 |
| 2004 | $178 -15.8% | $10,000 -15.8% |
| 2003 | $211 | $11,875 |
Find assessor info on the county website
Neighborhood: 37772
Nearby homes
- $593,400-- bd2 ba1.8k sqft528 Timberline Dr, Lenoir City, TN 37772Off Market
- $493,7003 bd2 ba1.9k sqft534 Timberline Dr, Lenoir City, TN 37772Off Market

- $596,6003 bd2 ba2.8k sqft542 Timberline Dr, Lenoir City, TN 37772Off Market
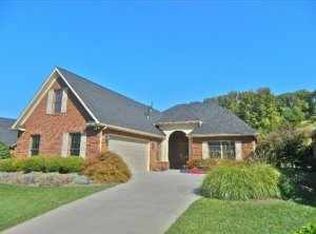
- $556,9003 bd3 ba2.2k sqft526 Timberline Dr, Lenoir City, TN 37772Off Market
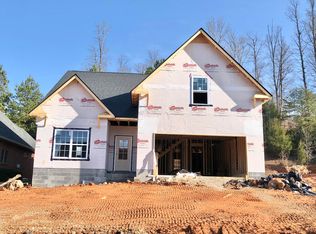
- $802,400-- bd3 ba3k sqft190 Timber Cir, Lenoir City, TN 37772Off Market
- $516,0003 bd3 ba2.2k sqft533 Timberline Dr, Lenoir City, TN 37772Off Market
- $676,9003 bd3 ba2.8k sqft550 Timberline Dr, Lenoir City, TN 37772Off Market
- $734,1003 bd2 ba3.1k sqft200 Timber Cir, Lenoir City, TN 37772Off Market
Nearby schools
GreatSchools rating
- 7/10North Middle SchoolGrades: 5-8Distance: 1.7 mi
- 6/10Loudon High SchoolGrades: 9-12Distance: 9.9 mi
- 9/10Eaton Elementary SchoolGrades: PK-4Distance: 1.7 mi
Schools provided by the listing agent
- Elementary: Eaton Elementary
- Middle: North Middle School
- High: Loudon High School
Source: RealTracs MLS as distributed by MLS GRID. This data may not be complete. We recommend contacting the local school district to confirm school assignments for this home.
Get a cash offer in 3 minutes
Find out how much your home could sell for in as little as 3 minutes with a no-obligation cash offer.
Estimated market value
$632,500
Get a cash offer in 3 minutes
Find out how much your home could sell for in as little as 3 minutes with a no-obligation cash offer.
Estimated market value
$632,500
- Tennessee
- Loudon County
- Lenoir City
- 37772
- 530 Timberline Dr
Nearby cities
Nearby zip codes
Other Lenoir City Topics
