Skip main navigation
Off market
  • $558,900

    530 Tioga St, Catasauqua, PA 18032

    4beds
    3,030sqft
    Single Family Residence
    Built in 2023
    8,058 Square Feet Lot
    $558,900 Zestimate®
    $184/sqft
    $3,607 Estimated rent

    Home value

    $558,900

    $531,000 - $592,000

    $3,607/mo

    Zestimate® history
    Loading
    Loading...

    Owner options

    List your home for rent

    $3,607/mo

    Rent Zestimate®

    Find your next renter with Zillow Rental Manager. Plus, with online applications, you can quickly screen prospective tenants – for free.

    Learn more

    $3,607/mo

    Rent Zestimate®

    Refinance and save

    $3,683/mo

    Est. payment

    Refinancing to a lower rate could help reduce your monthly payments and save thousands over the life of the loan.

    See today's rates

    $3,683/mo

    Est. payment

    Explore your selling options

    Work with a Zillow partner agent

    Leverage their expertise and Zillow's premium Showcase listings to get your home seen by more buyers.

    Get started

    List with your own agent

    Get your home in front of millions of buyers by listing it on Zillow.

    Learn how to do it

    Sell it yourself

    Take full control of how buyers see your home on Zillow by listing For Sale by Owner (FSBO).

    List your home

    What's special

    Scenic lehigh riverModern ceiling fan-lightsWalk-in closetDouble sink vanityUpgraded pendant fixturesFinished walk-out basementHuge family room

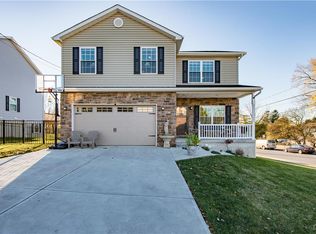
    NEW CONSTRUCTION – COMPARE QUALITY & VALUE to Local & National Builders! **NO HOA FEES!!!** + 12x29 FOOT DECK + 2 Laundries + MANY UPGRADES + 1 Yr Home Warranty = VALUE & FUN! This home is well thought-out with beautiful finishes and high ceilings. Kitchen includes quartz counters, 8’x4’ island, frosted glass pantry, upgraded light fixtures and even a STOVE POT WATER FILLER. 21 x 15 primary bedroom has 12-foot+cathedral ceiling, walk-in closet and double sink vanity with shower and convenient 2nd floor laundry closet. Finished WALK-OUT BASEMENT has a full-sized laundry, huge family room, kitchenette, and full bathroom. Modern ceiling fan-lights, upgraded pendant fixtures and numerous energy efficient LED lights. Large 2 car garage with hose bib, and plenty of extra storage room! Programmable timer for outdoor spotlights. Nearby Recreation includes the scenic Lehigh River & bike paths! Check out the NARRATED VIDEO TOUR explaining UPGRADES!

    This property is not currently displayed as for sale or rent on Zillow. This may be different from what's on other websites or public sources.

    Zillow last checked:

    Listing updated:

    Listed by:

    Steve Yost 610-217-1542,

    BHHS Fox & Roach Bethlehem,

    Carissa Craft 610-451-2721,

    BHHS Fox & Roach Bethlehem

    Bought with:

    Andrew J. Dilg, RM426221

    RE/MAX Real Estate

    Source: GLVR,MLS#: 711485MLS LogoOriginating MLS: Lehigh Valley MLS

    Facts & features

    Interior

    Bedrooms & bathrooms
    • Bedrooms: 4
    • Bathrooms: 4
    • Full bathrooms: 3
    • 1/2 bathrooms: 1
    Primary bedroom
    • Level: Second
    • Dimensions: 21.00 x 15.00
    Bedroom
    • Level: Second
    • Dimensions: 18.00 x 15.00
    Bedroom
    • Level: Second
    • Dimensions: 15.00 x 12.00
    Bedroom
    • Level: Second
    • Dimensions: 13.00 x 10.00
    Primary bathroom
    • Level: Second
    • Dimensions: 11.00 x 8.00
    Dining room
    • Level: First
    • Dimensions: 15.00 x 14.00
    Family room
    • Description: Walk out basement
    • Level: Basement
    • Dimensions: 26.00 x 20.00
    Other
    • Level: Second
    • Dimensions: 9.00 x 7.00
    Other
    • Level: Basement
    • Dimensions: 10.00 x 8.00
    Half bath
    • Level: First
    • Dimensions: 6.00 x 3.00
    Kitchen
    • Level: First
    • Dimensions: 12.00 x 18.00
    Kitchen
    • Level: Basement
    • Dimensions: 8.00 x 8.00
    Laundry
    • Level: Basement
    • Dimensions: 6.00 x 5.00
    Living room
    • Level: First
    • Dimensions: 18.00 x 15.00
    Heating
    • Heat Pump
    Cooling
    • Central Air
    Appliances
    • Included: Dishwasher, Electric Water Heater, Oven, Range, Refrigerator
    • Laundry: Washer Hookup, Dryer Hookup, Lower Level, Upper Level
    Features
    • Cathedral Ceiling(s), Dining Area, Separate/Formal Dining Room, Eat-in Kitchen, Family Room Lower Level, High Ceilings, Vaulted Ceiling(s), Walk-In Closet(s)
    • Flooring: Carpet, Other
    • Basement: Exterior Entry,Full,Finished,Walk-Out Access
    Interior area
    • Total interior livable area: 3,030 sqft
    • Finished area above ground: 2,200
    • Finished area below ground: 830

    Property

    Parking
    • Total spaces: 2
    • Parking features: Built In, Garage, Off Street, On Street, Garage Door Opener
    • Garage spaces: 2
    • Has uncovered spaces: Yes
    Features
    • Patio & porch: Deck
    • Exterior features: Deck
    Lot
    • Size: 8,058 Square Feet
    Details
    • Parcel number: 640835455077001
    • Zoning: R2-MEDIUM DENSITY RESIDEN
    • Special conditions: None

    Construction

    Type & style
    • Home type: SingleFamily
    • Architectural style: Colonial
    • Property subtype: Single Family Residence
    Materials
    • Blown-In Insulation, Stone Veneer, Vinyl Siding
    • Roof: Composition
    Condition
    • New Construction
    • New construction: Yes
    • Year built: 2023

    Utilities & green energy

    • Electric: 200+ Amp Service, Circuit Breakers
    • Sewer: Public Sewer
    • Water: Public

    Community & HOA

    Community
    • Subdivision: Not in Development
    Location
    • Region: Catasauqua

    Financial & listing details

    • Price per square foot: $184/sqft
    • Tax assessed value: $30,700
    • Annual tax amount: $1,217
    • Date on market: 9/19/2025
    • Cumulative days on market: 62 days
    • Listing terms: Cash,Conventional,FHA
    • Ownership type: Fee Simple

    Price history

    DateEventPrice
    7/11/2023Sold$490,000+0%$162/sqft
    Source: GLVR #711485 Report a problem
    4/29/2023Pending sale$489,900$162/sqft
    Source: GLVR #711485 Report a problem
    4/18/2023Price change$489,900-1.8%$162/sqft
    Source: GLVR #711485 Report a problem
    4/8/2023Price change$499,000-0.2%$165/sqft
    Source: GLVR #711485 Report a problem
    2/25/2023Listed for sale$500,000+663.4%$165/sqft
    Source: GLVR #711485 Report a problem
    10/29/2021Sold$65,500+31%$22/sqft
    Source: GLVR #680908 Report a problem
    10/9/2021Pending sale$50,000$17/sqft
    Source: GLVR #680908 Report a problem
    10/1/2021Listed for sale$50,000$17/sqft
    Source: GLVR #680908 Report a problem

    Public tax history

    YearProperty taxesTax assessment
    2025$11,607 +5.8%$277,200
    2024$10,973 +801.4%$277,200 +802.9%
    2023$1,217 +24.1%$30,700
    2022$981 +3.1%$30,700
    2021$952 +3.7%$30,700
    2020$918 +10916.9%$30,700
    2019$8 $30,700
    2018$8 $30,700
    2017-- $30,700
    2016-- $30,700
    2015-- $30,700
    2014-- $30,700 +312.1%
    2012-- $7,450
    2011-- $7,450
    2010-- $7,450
    2009-- $7,450
    2008-- $7,450
    Find assessor info on the county website

    Neighborhood: 18032

    Nearby schools

    GreatSchools rating
    Schools provided by the listing agent
    • Elementary: Sheckler Elementary
    • Middle: Catasauqua Middle
    • High: Catasauqua High
    • District: Catasauqua

    Source: GLVR. This data may not be complete. We recommend contacting the local school district to confirm school assignments for this home.

    Get a cash offer in 3 minutes
    Find out how much your home could sell for in as little as 3 minutes with a no-obligation cash offer.
    Estimated market value
    $558,900
    Get a cash offer in 3 minutes
    Find out how much your home could sell for in as little as 3 minutes with a no-obligation cash offer.
    Estimated market value
    $558,900