Skip main navigation
Closed
  • $480,000

    530 Tranquil Lake Dr, China Grove, NC 28023

    3beds
    2,679sqft
    Single Family Residence
    Built in 1974
    0.98 Acres Lot
    $470,500 Zestimate®
    $179/sqft
    $2,575 Estimated rent

    Home value

    $470,500

    $372,000 - $593,000

    $2,575/mo

    Zestimate® history
    Loading
    Loading...

    Owner options

    List your home for rent

    $2,575/mo

    Rent Zestimate®

    Find your next renter with Zillow Rental Manager. Plus, with online applications, you can quickly screen prospective tenants – for free.

    Learn more

    $2,575/mo

    Rent Zestimate®

    Refinance and save

    $2,899/mo

    Est. payment

    Refinancing to a lower rate could help reduce your monthly payments and save thousands over the life of the loan.

    See today's rates

    $2,899/mo

    Est. payment

    Explore your selling options

    Work with a Zillow partner agent

    Leverage their expertise and Zillow's premium Showcase listings to get your home seen by more buyers.

    Get started

    List with your own agent

    Get your home in front of millions of buyers by listing it on Zillow.

    Learn how to do it

    Sell it yourself

    Take full control of how buyers see your home on Zillow by listing For Sale by Owner (FSBO).

    List your home

    What's special

    Open floor planNearly one acre
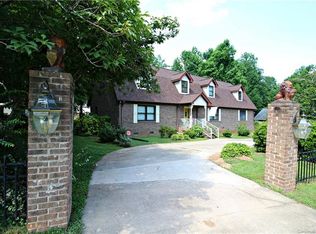
    Welcome to 530 Tranquil Lake Drive, a stunning, move-in-ready home offering the perfect combination of space, functionality, and charm. Situated on nearly one acre in a peaceful, established neighborhood, this beautifully maintained property is ideal for multi-generational living, entertaining, or simply enjoying the tranquility of country life with modern conveniences close by. The main level features an open floor plan, bright living and dining areas, sunroom, half bath, laundry room and a well-equipped kitchen and with all appliances included. Upstairs you will find 2 bedrooms and 2 full bathrooms. The primary bedroom has an en-suite bathroom and deck, while the secondary bedroom has its own fireplace. The finished lower level provides a full 1 bedroom/1 bath second living quarters—perfect for guests, in-laws, or potential rental use. In the front, a 2-car attached garage with a circular driveway ensures convenience and curb appeal, while the secondary garage/workshop in the back on the lower level offers extra space for projects, hobbies, or storage. Peaceful location with easy access to I-85, Salisbury, and Kannapolis. Move-in ready and packed with value—this home truly has it all!

    Zillow last checked:

    Listing updated:

    Listed by:

    Michele Nelson michele.bscgroup@gmail.com,

    The BSC Group Inc

    Bought with:

    Brandi Sullivan

    Wilson Realty

    Source: Canopy MLS as distributed by MLS GRID,MLS#: 4320818MLS Logo

    Facts & features

    Interior

    Bedrooms & bathrooms
    • Bedrooms: 3
    • Bathrooms: 4
    • Full bathrooms: 3
    • 1/2 bathrooms: 1
    Primary bedroom
    • Level: Upper
    Bedroom s
    • Level: Upper
    Bathroom full
    • Level: Upper
    Bathroom full
    • Level: Upper
    Bathroom half
    • Level: Main
    Other
    • Level: Basement
    Dining area
    • Level: Main
    Kitchen
    • Features: Breakfast Bar, Kitchen Island, Open Floorplan
    • Level: Main
    Laundry
    • Level: Main
    Living room
    • Level: Main
    Sunroom
    • Level: Main
    Heating
    • Central, Heat Pump
    Cooling
    • Central Air, Heat Pump
    Appliances
    • Included: Dishwasher, Electric Range, Electric Water Heater, Refrigerator, Washer/Dryer
    • Laundry: Electric Dryer Hookup, In Hall, Main Level, Multiple Locations, Washer Hookup
    Features
    • Kitchen Island, Open Floorplan, Pantry, Walk-In Closet(s)
    • Flooring: Carpet, Linoleum, Tile, Vinyl
    • Basement: Basement Garage Door,Basement Shop,Exterior Entry
    • Fireplace features: Family Room, Other - See Remarks
    Interior area
    • Total structure area: 1,958
    • Total interior livable area: 2,679 sqft
    • Finished area above ground: 1,958
    • Finished area below ground: 721

    Property

    Parking
    • Total spaces: 3
    • Parking features: Basement, Circular Driveway, Driveway, Attached Garage, Garage Shop, Garage on Main Level
    • Attached garage spaces: 3
    • Has uncovered spaces: Yes
    • Details: Circular Driveway, Driveway to the back, Main Level 2 car garage, Lower level 1 car garage with workshop
    Features
    • Levels: Multi/Split
    • Patio & porch: Balcony, Front Porch, Patio
    Lot
    • Size: 0.98 Acres
    • Features: Private, Wooded
    Living quarters
    • Secondary features: Interior Connected,Separate Entrance,Separate Kitchen Facilities,Separate Living Quarters
    Details
    • Parcel number: 130305
    • Zoning: R
    • Special conditions: Standard

    Construction

    Type & style
    • Home type: SingleFamily
    • Architectural style: Traditional
    • Property subtype: Single Family Residence
    Materials
    • Brick Partial, Cedar Shake, Shingle/Shake, Wood
    • Roof: Composition
    Condition
    • New construction: No
    • Year built: 1974

    Utilities & green energy

    • Sewer: Public Sewer
    • Water: Public
    • Utilities for property: Electricity Connected

    Community & HOA

    Community
    • Features: None
    • Subdivision: Moriah Woods
    Location
    • Region: China Grove

    Financial & listing details

    • Price per square foot: $179/sqft
    • Tax assessed value: $297,225
    • Annual tax amount: $3,180
    • Date on market: 11/15/2025
    • Cumulative days on market: 3 days
    • Listing terms: Cash,Conventional,FHA,VA Loan
    • Exclusions: Decorative Door on Wall in Dining Room and TV Mount in Sunroom
    • Electric utility on property: Yes
    • Road surface type: Concrete, Paved

    Price history

    DateEventPrice
    2/10/2026Sold$480,000-1.9%$179/sqft
    Source: Canopy MLS as distributed by MLS GRID #4320818 Report a problem
    11/18/2025Pending sale$489,495$183/sqft
    Source: Canopy MLS as distributed by MLS GRID #4320818 Report a problem
    11/15/2025Listed for sale$489,495+60.5%$183/sqft
    Source: Canopy MLS as distributed by MLS GRID #4320818 Report a problem
    8/19/2022Sold$305,000-17.5%$114/sqft
    Source: Canopy MLS as distributed by MLS GRID #3879272 Report a problem
    8/8/2022Pending sale$369,900$138/sqft
    Source: Berkshire Hathaway HomeServices Carolinas Realty #3879272 Report a problem
    8/8/2022Contingent$369,900$138/sqft
    Source: Canopy MLS as distributed by MLS GRID #3879272 Report a problem
    7/15/2022Listed for sale$369,900$138/sqft
    Source: Canopy MLS as distributed by MLS GRID #3879272 Report a problem

    Public tax history

    YearProperty taxesTax assessment
    2025$3,180 $297,225
    2024$3,180 $297,225
    2023$3,180 +14%$297,225 +26.5%
    2022$2,791 $235,028
    2021$2,791 $235,028
    2020$2,791 $235,028
    2019$2,791 +13%$235,028 +13.4%
    2018$2,471 +6%$207,182
    2017$2,332 $207,182
    2016$2,332 $207,182
    2015$2,332 -1.5%$207,182
    2014$2,367 --
    2013-- --
    2012-- --
    2011-- --
    2010-- --
    2008-- --
    2007-- --
    2006-- --
    2005-- --
    2004-- --
    2003-- --
    2002-- --
    2001-- --
    2000-- --
    Find assessor info on the county website

    Neighborhood: 28023

    Nearby schools

    GreatSchools rating
    Schools provided by the listing agent
    • Elementary: Landis
    • Middle: Corriher-lipe
    • High: South Rowan

    Source: Canopy MLS as distributed by MLS GRID. This data may not be complete. We recommend contacting the local school district to confirm school assignments for this home.

    Get pre-qualified for a loan
    At Zillow Home Loans, we can pre-qualify you in as little as 5 minutes with no impact to your credit score.

    An equal housing lender. NMLS #10287.

    Sell for more on Zillow
    Get a Zillow Showcase℠ listing at no additional cost and you could sell for .
    $470,500
    2% more
    +$9,410
    With Zillow Showcase(estimated)
    $479,910