Large traditional 2 story home. Formal dining. 3 fireplaces. Huge kitchen. 4 upper bedrooms. 4 bathrooms. Main floor office. Basement is partially finished with family room, game area, and 2 additional potential bedrooms. Circular driveway leads to 3 car attached, side load garage. Back yard has deck and patio with inground pool. Fencing around pool. On the golf course!
Closed
$650,000
530 Turnberry Dr, Schererville, IN 46375
4beds
5,652sqft
Single Family Residence
Built in 1987
0.62 Acres Lot
$-- Zestimate®
$115/sqft
$4,834 Estimated rent
Home value
Not available
Estimated sales range
Not available
$4,834/mo
Zestimate® history
Owner options
List your home for rent
$4,834/mo
Rent Zestimate®
Find your next renter with Zillow Rental Manager. Plus, with online applications, you can quickly screen prospective tenants – for free.
$4,834/mo
Rent Zestimate®
Refinance and save
$3,449/mo
Est. payment
Refinancing to a lower rate could help reduce your monthly payments and save thousands over the life of the loan.
$3,449/mo
Est. payment
Explore your selling options
Work with a Zillow partner agent
Leverage their expertise and Zillow's premium Showcase listings to get your home seen by more buyers.
Get startedList with your own agent
Get your home in front of millions of buyers by listing it on Zillow.
Learn how to do itSell it yourself
Take full control of how buyers see your home on Zillow by listing For Sale by Owner (FSBO).
List your homeWhat's special
Zillow last checked:
Listing updated:
Listed by:
Tom Boyle,
McColly Real Estate tjboyle2300@yahoo.com
Bought with:
Tom Boyle, RB14030231
McColly Real Estate
Source: NIRA as distributed by MLS GRID,MLS#: 814267
Facts & features
Interior
Bedrooms & bathrooms
- Bedrooms: 4
- Bathrooms: 4
- Full bathrooms: 2
- 3/4 bathrooms: 1
- 1/2 bathrooms: 1
Rooms
- Room types: Bedroom 2, Primary Bedroom, Living Room, Other Room, Office, Kitchen, Dining Room, Family Room, Bonus Room, Bedroom 6, Bedroom 5, Bedroom 4, Bedroom 3
Primary bedroom
- Area: 459
- Dimensions: 27.0 x 17.0
Bedroom 2
- Area: 198
- Dimensions: 18.0 x 11.0
Bedroom 3
- Area: 176
- Dimensions: 16.0 x 11.0
Bedroom 4
- Area: 176
- Dimensions: 16.0 x 11.0
Bedroom 5
- Area: 144
- Dimensions: 12.0 x 12.0
Bedroom 6
- Area: 144
- Dimensions: 12.0 x 12.0
Bonus room
- Area: 255
- Dimensions: 17.0 x 15.0
Dining room
- Area: 270
- Dimensions: 18.0 x 15.0
Family room
- Area: 375
- Dimensions: 15.0 x 25.0
Kitchen
- Area: 374
- Dimensions: 22.0 x 17.0
Living room
- Area: 285
- Dimensions: 19.0 x 15.0
Office
- Area: 180
- Dimensions: 15.0 x 12.0
Other
- Area: 72
- Dimensions: 12.0 x 6.0
Heating
- Forced Air, Natural Gas
Appliances
- Included: Dishwasher, Range, Washer, Refrigerator, Dryer
- Laundry: Gas Dryer Hookup, Washer Hookup
Features
- Cathedral Ceiling(s), High Ceilings
- Basement: Full,Partially Finished
- Number of fireplaces: 3
- Fireplace features: Family Room, Living Room
Interior area
- Total structure area: 5,652
- Total interior livable area: 5,652 sqft
- Finished area above ground: 4,652
Property
Parking
- Total spaces: 3
- Parking features: Additional Parking, Circular Driveway, Off Street, Inside Entrance, Garage Faces Side, Driveway, Attached
- Attached garage spaces: 3
- Has uncovered spaces: Yes
Features
- Levels: Two
- Patio & porch: Deck, Patio
- Exterior features: Lighting, Private Yard
- Pool features: Fenced, In Ground
- Fencing: Back Yard,None,See Remarks,Partial
- Has view: Yes
- View description: Golf Course, Neighborhood
- Frontage length: 126
Lot
- Size: 0.62 Acres
- Dimensions: 126 x 213
- Features: Front Yard, Landscaped, Sprinklers In Rear, On Golf Course, Many Trees
Details
- Parcel number: 451105376002000036
Construction
Type & style
- Home type: SingleFamily
- Architectural style: Traditional
- Property subtype: Single Family Residence
Condition
- New construction: No
- Year built: 1987
Utilities & green energy
- Electric: 200+ Amp Service
- Sewer: Public Sewer
- Water: Public
- Utilities for property: Electricity Connected, Sewer Connected, Water Connected, Natural Gas Connected
Community & HOA
Community
- Features: Clubhouse, Playground, Pool, Gated, Golf, Curbs
- Security: Security Gate, Security Service
- Subdivision: Briar Ridge
HOA
- Has HOA: Yes
- Amenities included: Clubhouse, Security, Playground, Maintenance Grounds, Landscaping, Golf Course, Gated
- Services included: Trash
- HOA fee: $170 monthly
- HOA name: Briar Ridge Country Club
- HOA phone: 219-322-2534
Location
- Region: Schererville
Financial & listing details
- Price per square foot: $115/sqft
- Tax assessed value: $722,200
- Annual tax amount: $6,653
- Date on market: 1/7/2025
- Listing agreement: Exclusive Right To Sell
- Listing terms: Cash,Conventional
- Road surface type: Paved
Price history
| Date | Event | Price |
|---|---|---|
| 1/7/2025 | Sold | $650,000$115/sqft |
Source:  NIRA as distributed by MLS GRID #814267 Report a problem NIRA as distributed by MLS GRID #814267 Report a problem | ||
Public tax history
| Year | Property taxes | Tax assessment |
|---|---|---|
| 2025 | $6,815 +3.1% | $722,200 +4.7% |
| 2024 | $6,607 -12.2% | $689,900 +3.5% |
| 2023 | $7,521 +9.4% | $666,400 +0.1% |
| 2022 | $6,876 -1.6% | $665,600 +7.2% |
| 2021 | $6,988 -3.5% | $620,800 +0.8% |
| 2020 | $7,239 -1.9% | $615,600 +4% |
| 2019 | $7,378 +7.8% | $592,200 |
| 2018 | $6,846 +0.9% | $592,200 +1.9% |
| 2017 | $6,784 | $581,200 -2.2% |
| 2016 | $6,784 +0.1% | $594,500 -0.3% |
| 2014 | $6,779 -5.2% | $596,100 -2.1% |
| 2013 | $7,151 -11.7% | $609,100 -2.3% |
| 2012 | $8,096 +21.2% | $623,700 +3.1% |
| 2011 | $6,682 -8.3% | $605,000 -3.6% |
| 2010 | $7,291 | $627,600 -5.5% |
| 2009 | -- | $663,800 -0.3% |
| 2007 | -- | $666,100 +38.7% |
| 2006 | -- | $480,200 |
| 2005 | -- | $480,200 |
| 2004 | -- | $480,200 +109% |
| 2003 | -- | $229,800 |
| 2002 | -- | $229,800 +200% |
| 2001 | -- | $76,590 |
Find assessor info on the county website
Neighborhood: 46375
Nearby homes
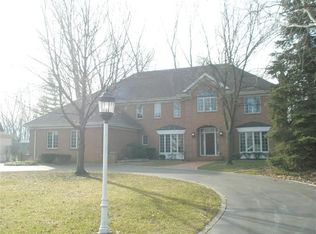
- $728,8005 bd3 ba4.1k sqft532 Turnberry Dr, Schererville, IN 46375Off Market
- $1,082,8003 bd4 ba5.5k sqft526 Turnberry Dr, Schererville, IN 46375Off Market
- $617,9004 bd2 ba3.7k sqft538 Turnberry Dr, Schererville, IN 46375Off Market
- $528,4003 bd2 ba2.5k sqft529 Turnberry Dr, Schererville, IN 46375Off Market
- $925,7005 bd3 ba5.7k sqft522 Turnberry Dr, Schererville, IN 46375Off Market
- $1,250,0005 bd6 ba8.1k sqft535 Turnberry Dr, Schererville, IN 46375Sold
- $710,0003 bd3 ba3.6k sqft523 Turnberry Dr, Schererville, IN 46375Off Market
- $750,1004 bd3 ba4k sqft1143 Turnberry Dr, Schererville, IN 46375Off Market
Nearby schools
GreatSchools rating
- 6/10Protsman Elementary SchoolGrades: PK-4Distance: 1.7 mi
- 8/10Kahler Middle SchoolGrades: 5-8Distance: 2.2 mi
- 9/10Lake Central High SchoolGrades: 9-12Distance: 3.2 mi


Get pre-qualified for a loan
At Zillow Home Loans, we can pre-qualify you in as little as 5 minutes with no impact to your credit score.An equal housing lender. NMLS #10287.
- Indiana
- Lake County
- Schererville
- 46375
- 530 Turnberry Dr
