Charming Upper Montclair 2-Family…Or Single Family?
Welcome to this charming Upper Montclair colonial with a twist! Functioning primarily as a single-family home, this rare property offers the next owner the opportunity to enjoy Montclair living while bringing in extra income via a third-floor rental.
A colonial with Victorian flourishes, this unusual property boasts an inviting wraparound lemonade porch, central air, mature landscaping and a 2-car garage, and is convenient to Upper Montclair Village, the town pool, Presby Iris Gardens, the 157-acre Mills Reservation, Route 3, the Garden State Parkway, New York bus and train and more.
The main living space comprises the finished basement, first and second floors, and has 4 bedrooms and 2.1 baths; the second unit, self-contained on the third floor and accessed through a separate entrance, features 1 bedroom, an eat-in kitchen, a full bath, tons of storage, and produces fabulous income to offset property taxes.
Head up the landscaped lawn to the enchanting private wraparound porch and enter through the front door into the main foyer with hardwood floors and 2 closets. From the foyer, a set of French doors open to the formal dining room with hardwood floors, crown molding and 2 built-in hutches.
The spacious living room features a new gas fireplace, crown molding and a door to the wraparound porch.
The eat-in kitchen sports mission style custom cabinets, wainscoting, recessed lights, undermount lighting, a ceiling fan, pendant lights, subway tile backsplash, gorgeous granite counters, stainless steel appliances and access to the basement and backyard. There’s also a full bath with shower and pedestal sink.
The second floor features 4 generous bedrooms, all with ceiling fans and hardwood floors, as well as a full bath with pedestal sink and tub/shower, storage closet and linen closet in the hall. The storage closet was once home to the stairs to the third floor, making it possible restore the home back to a single family, if desired.
The full walk-out finished basement with recessed lighting sports family room, utility room, laundry room with sink, storage room, and powder room.
The private and lovely fenced backyard has a paver stone patio, landscaping, a lawn and a large 2-car garage.
Accessed through a separate entrance at the back of the home, unit 2 with central air, has a landing with storage, a living room with wall sconce and closet, and an eat-in kitchen with storage and self-cleaning oven. The full bath has a claw foot tub with shower, while the bedroom has a ceiling fan and additional storage.
Rent the third floor for income, enjoy extended family living, or change the home back to a single family. This is a great opportunity to own a rare and versatile property in Upper Montclair!
Sold for $1,250,000
$1,250,000
530 Upper Mountain Ave, Montclair, NJ 07043
5beds
--sqft
Multi Family
Built in ----
-- sqft lot
$1,184,100 Zestimate®
$--/sqft
$4,741 Estimated rent
Home value
$1,184,100
$1.04M - $1.35M
$4,741/mo
Zestimate® history
Owner options
List your home for rent
$4,741/mo
Rent Zestimate®
Find your next renter with Zillow Rental Manager. Plus, with online applications, you can quickly screen prospective tenants – for free.
$4,741/mo
Rent Zestimate®
Refinance and save
$8,894/mo
Est. payment
Refinancing to a lower rate could help reduce your monthly payments and save thousands over the life of the loan.
$8,894/mo
Est. payment
Explore your selling options
Work with a Zillow partner agent
Leverage their expertise and Zillow's premium Showcase listings to get your home seen by more buyers.
Get startedList with your own agent
Get your home in front of millions of buyers by listing it on Zillow.
Learn how to do itSell it yourself
Take full control of how buyers see your home on Zillow by listing For Sale by Owner (FSBO).
List your homeWhat's special
Zillow last checked:
Listing updated:
Listed by:
TAMIMA B FRIEDMAN 201-306-0267,
KELLER WILLIAMS NJ METRO GROUP 973-783-7400
Bought with:
NON-MEMBER
Source: HCMLS,MLS#: 240020120
Facts & features
Interior
Bedrooms & bathrooms
- Bedrooms: 5
- Bathrooms: 4
- Full bathrooms: 3
- 1/2 bathrooms: 1
Heating
- Natural Gas
Cooling
- Central Air, Gas
Features
- Basement: Finished,Full,Walk-Out Access
Property
Parking
- Parking features: 3+ Cars, Attached, Garage, Tandem-Private
- Has garage: Yes
Construction
Type & style
- Home type: MultiFamily
- Architectural style: Colonial
- Property subtype: Multi Family
Materials
- Wood Siding
Community & HOA
Location
- Region: Montclair
Financial & listing details
- Annual tax amount: $20,881
- Date on market: 12/6/2024
- Inclusions: Carbon Monoxide Detector, Dishwasher, Disposal, Dryer, Microwave Oven, Refrigerator, Range/Oven-Gas, Sump Pump, Washer
- Exclusions: DR chandelier
Price history
| Date | Event | Price |
|---|---|---|
| 12/4/2024 | Sold | $1,250,000+39% |
Source: HCMLS #240020120 Report a problem | ||
| 10/29/2024 | Pending sale | $899,000 |
Source:  NJMLS #24032971 Report a problem NJMLS #24032971 Report a problem | ||
| 10/11/2024 | Listed for sale | $899,000 |
Source: NJMLS #24032971 Report a problem | ||
Public tax history
Tax history is unavailable.
Neighborhood: Upper Montclair
Nearby homes
- $1,250,0005 bd4 ba-- sqft530 Up Mountain Ave, Montclair, NJ 07043Pending
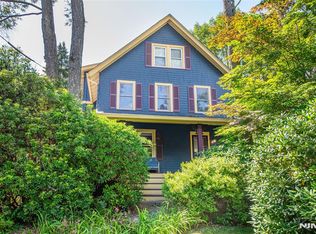
- $951,300-- bd-- ba1.3k sqft528 Up Mountain Ave, Montclair, NJ 07043Off Market
- $--1 bd1 ba600 sqft530 Upper Mountain Ave FLOOR 3, Montclair, NJ 07043Off Market

- $1,765,7005 bd4 ba2.9k sqft534 Upper Mountain Ave, Montclair, NJ 07043Off Market
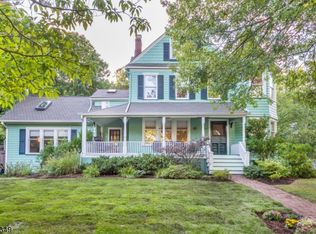
- $1,357,1004 bd3 ba2.2k sqft526 Upper Mountain Ave, Montclair, NJ 07043Off Market
- $1,083,2003 bd3 ba1.9k sqft126 Mount Hebron Rd, Montclair, NJ 07043Off Market
- $1,014,5003 bd2 ba1.5k sqft535 Up Mountain Ave, Montclair, NJ 07043Off Market
- $999,999-- bd-- ba-- sqft540 Upper Mountain Ave, Montclair, NJ 07043Sold
Nearby schools
GreatSchools rating
- 7/10Bradford SchoolGrades: PK-5Distance: 0.2 mi
- 8/10Mt Hebron Middle SchoolGrades: 6-8Distance: 1 mi
- 6/10Montclair High SchoolGrades: 9-12Distance: 2.2 mi
Get a cash offer in 3 minutes
Find out how much your home could sell for in as little as 3 minutes with a no-obligation cash offer.
Estimated market value
$1,184,100
Get a cash offer in 3 minutes
Find out how much your home could sell for in as little as 3 minutes with a no-obligation cash offer.
Estimated market value
$1,184,100
- New Jersey
- Essex County
- Montclair
- 07043
- Upper Montclair
- 530 Upper Mountain Ave
Nearby cities
Nearby neighborhoods
Nearby zip codes
Other Montclair Topics
