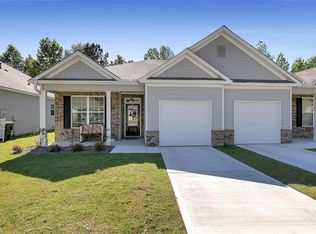
Charming Like-New Townhome in a Gated Community. 5 Minutes from Downtown Villa Rica! This absolutely charming and beautifully maintained 3-bedroom, 2-bath townhome built in 2020 in a sought-after gated community is a rare find that delivers style, comfort, and an unbeatable location all in one exceptional package! From the moment you step inside, the remarkable open floor plan and soaring 9-foot ceilings create an immediately bright, airy, and welcoming atmosphere that feels both luxurious and effortlessly livable. High end finishes throughout elevate every room and reflect the quality and attention to detail that set this townhome apart from the rest. The cozy living room is bathed in gorgeous natural light pouring through large windows, creating a warm and inviting gathering space that is as beautiful as it is comfortable. The stylish and modern kitchen is an absolute showstopper, featuring gleaming granite countertops, stainless steel appliances, and a huge island that is perfect for entertaining, casual dining, and everyday living alike. This kitchen is the kind of space that makes you genuinely excited to cook and entertain! Three well-proportioned bedrooms and two full bathrooms provide comfortable and flexible living space for every lifestyle need, while the roof of only 5 years old and gated community setting adds a wonderful layer of security, exclusivity, and peace of mind. Conveniently located near shopping, dining, schools, and the interstate for effortless commuting - and just 5 minutes from the vibrant energy of Downtown Villa Rica where dining, events, and community life await. Like-new, gated, beautifully finished, and perfectly located - this charming townhome is a truly wonderful opportunity!
Active
Price cut: $10K (9/20)
$270,000
530 Vandenburg Dr, Villa Rica, GA 30180
3beds
1,301sqft
Townhouse
Built in 2020
6,098 Square Feet Lot
$269,600 Zestimate®
$208/sqft
$105/mo HOA
What's special
High end finishes throughoutOpen floor planLarge windowsStainless steel appliancesGleaming granite countertopsStylish and modern kitchenThree well-proportioned bedrooms
- 37 days
- 210
- 10
Zillow last checked:
Listing updated:
Listed by:
Sunshine Thompson 845-775-7278,
Orchard Brokerage, LLC
Source: GAMLS,MLS#: 10834479
Facts & features
Interior
Bedrooms & bathrooms
- Bedrooms: 3
- Bathrooms: 2
- Full bathrooms: 2
- Main level bathrooms: 2
- Main level bedrooms: 3
Rooms
- Room types: Laundry, Other
Kitchen
- Features: Breakfast Area, Breakfast Bar, Solid Surface Counters
Heating
- Central
Cooling
- Central Air
Appliances
- Included: Tankless Water Heater
- Laundry: Common Area
Features
- Double Vanity, Master On Main Level
- Flooring: Laminate
- Basement: None
- Has fireplace: No
- Common walls with other units/homes: 1 Common Wall
Interior area
- Total structure area: 1,301
- Total interior livable area: 1,301 sqft
- Finished area above ground: 1,301
- Finished area below ground: 0
Video & virtual tour
Property
Parking
- Total spaces: 1
- Parking features: Garage
- Has garage: Yes
Features
- Levels: One
- Stories: 1
- Has view: Yes
- View description: City
- Waterfront features: No Dock Or Boathouse
- Body of water: None
Lot
- Size: 6,098 Square Feet
- Features: Level
Details
- Parcel number: V04 0080112
Construction
Type & style
- Home type: Townhouse
- Architectural style: Craftsman,Other
- Property subtype: Townhouse
- Attached to another structure: Yes
Materials
- Aluminum Siding
- Foundation: Slab
- Roof: Composition
Condition
- Resale
- New construction: No
- Year built: 2020
Utilities & green energy
- Sewer: Public Sewer
- Water: Public
- Utilities for property: Cable Available, Electricity Available, Water Available
Community & HOA
Community
- Features: None
- Subdivision: Old Town Village Townhomes
HOA
- Has HOA: Yes
- Services included: Maintenance Grounds
- HOA fee: $1,260 annually
Location
- Region: Villa Rica
Financial & listing details
- Price per square foot: $208/sqft
- Tax assessed value: $301,871
- Annual tax amount: $3,376
- Date on market: 8/27/2026
- Cumulative days on market: 37 days
- Listing agreement: Exclusive Right To Sell
- Listing terms: Cash,Conventional,FHA,VA Loan
- Electric utility on property: Yes
Estimated market value
$269,600
$256,000 - $283,000
$1,780/mo
Price history
| Date | Event | Price |
|---|---|---|
| 9/20/2026 | Price change | $270,000-3.6%$208/sqft |
Source:  GAMLS #10834479 Report a problem GAMLS #10834479 Report a problem | ||
| 9/6/2026 | Price change | $280,000-1.8%$215/sqft |
Source: GAMLS #10834479 Report a problem | ||
| 8/27/2026 | Listed for sale | $285,000-5%$219/sqft |
Source:  FMLS GA #7827421 Report a problem FMLS GA #7827421 Report a problem | ||
| 5/19/2025 | Sold | $300,000-1.6%$231/sqft |
Source: GAMLS #10460228 Report a problem | ||
| 3/27/2025 | Pending sale | $305,000$234/sqft |
Source: FMLS GA #7523109 Report a problem | ||
| 3/4/2025 | Price change | $305,000-1.6%$234/sqft |
Source: FMLS GA #7523109 Report a problem | ||
| 2/14/2025 | Listed for sale | $310,000+12.3%$238/sqft |
Source: FMLS GA #7523109 Report a problem | ||
| 8/8/2023 | Sold | $276,000-1.1%$212/sqft |
Source: Public Record Report a problem | ||
| 7/9/2023 | Pending sale | $279,000$214/sqft |
Source: GAMLS #10178061 Report a problem | ||
| 7/6/2023 | Listed for sale | $279,000$214/sqft |
Source: GAMLS #10178061 Report a problem | ||
| 7/5/2023 | Pending sale | $279,000$214/sqft |
Source: FMLS GA #7234801 Report a problem | ||
| 6/26/2023 | Price change | $279,000-3.5%$214/sqft |
Source: FMLS GA #7234801 Report a problem | ||
| 6/22/2023 | Listed for sale | $289,000+72.4%$222/sqft |
Source: FMLS GA #7234801 Report a problem | ||
| 8/31/2020 | Sold | $167,660$129/sqft |
Source: Public Record Report a problem | ||
Public tax history
| Year | Property taxes | Tax assessment |
|---|---|---|
| 2025 | $3,376 +8.4% | $120,748 |
| 2024 | $3,114 -1.4% | $120,748 +9.5% |
| 2023 | $3,158 +12.2% | $110,294 +22.8% |
| 2022 | $2,815 +40.6% | $89,834 +43.1% |
| 2021 | $2,002 +889.3% | $62,786 +881% |
| 2020 | $202 -2.1% | $6,400 |
| 2019 | $207 +97.6% | $6,400 +100% |
| 2018 | $105 +1.2% | $3,200 -33.3% |
| 2017 | $103 -34.4% | $4,800 |
| 2016 | $158 +376.5% | $4,800 +400% |
| 2015 | $33 -0.7% | $960 |
| 2014 | $33 | $960 |
| 2013 | -- | -- |
| 2012 | -- | -- |
| 2011 | -- | -- |
| 2010 | -- | -- |
| 2008 | -- | $8,000 |
| 2007 | -- | $8,000 |
| 2006 | -- | $8,000 |
Find assessor info on the county website
Monthly payment
Est. payment
Payment breakdown
Explore the cost of this home by adjusting the details. Changes won't be saved.Climate risks
Neighborhood: 30180
Nearby schools
Schools provided by the listing agent
- Elementary: Glanton Hindsman
- Middle: Villa Rica
- High: Villa Rica
Source: GAMLS. This data may not be complete. We recommend contacting the local school district to confirm school assignments for this home.

Similar homes
- $264,9003 bd3 ba1.8k sqft253 Augusta Woods Dr, Villa Rica, GA 30180Active
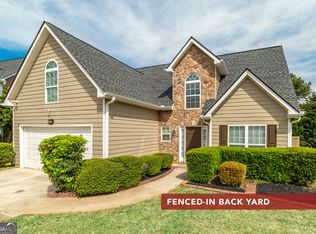
 MLS ID #10735000, Brandon Swafford, Flat Rock Realty. GAMLS
 - $297,0003 bd2 ba1.4k sqft272 Augusta Woods Dr, Villa Rica, GA 30180Active
 MLS ID #10766277, Sonya Swafford, Flat Rock Realty. GAMLS
 - $314,9003 bd3 ba1.7k sqft302 Augusta Woods Dr, Villa Rica, GA 30180Active
 MLS ID #10840081, Chris Rentz, Pioneer Realty Group. GAMLS
 - $210,0003 bd3 ba1.3k sqft231 Alton Cir, Villa Rica, GA 30180Active
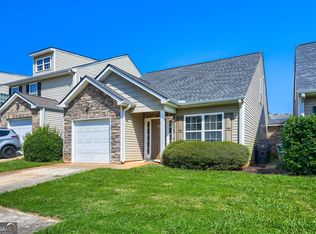 MLS ID #10841864, Reponzell Morris, REMAX Around Atlanta. GAMLS
 - $320,0003 bd2 ba1.6k sqft2559 Grayton Loop, Villa Rica, GA 30180ActiveMLS ID #10807766, Kesha Brown, Keller Williams Realty Carrollton. GAMLS
- $274,9003 bd3 ba1.6k sqft48 Leggett Dr, Villa Rica, GA 30180ActiveMLS ID #10712634, April Polite, Dwelli. GAMLS
- $290,0003 bd2 ba1.5k sqft6186 Wayfarer Dr, Villa Rica, GA 30180ActiveMLS ID #10781323, Mark Spain, Mark Spain Real Estate. GAMLS
- $315,0003 bd2 ba1.8k sqft24 Elm Ln, Villa Rica, GA 30180ActiveMLS ID #10817905, Tia J Rosser, Redfin Corporation. GAMLS
- $330,0004 bd3 ba1.6k sqft3415 Laurel Springs Cv, Villa Rica, GA 30180ActiveMLS ID #10842155, Candace M Starnes, Duffey Realty. GAMLS
- $294,9003 bd2 ba1.4k sqft3009 Lakeview Pkwy, Villa Rica, GA 30180ActiveMLS ID #10808233, Robert E Goolsby, Robert Goolsby Real Estate Group. GAMLS
- $269,9002 bd2 ba1.1k sqft706 Berry Ct, Villa Rica, GA 30180ActiveMLS ID #10834290, Kelly Berry, Keller Williams Realty Carrollton. GAMLS
- $265,0003 bd2 ba1k sqft3790 Sweetbriar Cir, Lithia Springs, GA 30122ActiveMLS ID #10855610, Jordan Meadows, Watkins Real Estate Associates. GAMLS
- $320,0003 bd2 ba1.6k sqft3280 Greenhill Dr, Villa Rica, GA 30180ActiveMLS ID #10819004, Kris Roberts, BHGRE Metro Brokers. GAMLS
- $274,9903 bd2 ba1.2k sqft85 Settlers Mill Run, Hiram, GA 30141ActiveMLS ID #10854539, Hamlet Reyes, HomeSmart. GAMLS
- $245,9003 bd2 ba1.2k sqft6370 Holborne Ln, Douglasville, GA 30134ActiveMLS ID #10857449, Kelly Garland, Keller Williams Northwest. GAMLS
- $335,0002 bd2 ba1.6k sqft130 Heritage Pointe Dr, Villa Rica, GA 30180ActiveMLS ID #10841753, Laura K Wilson, Maximum One Grt. Atl. REALTORS. GAMLS
- $275,0004 bd3 ba1.5k sqft103 Woodside Ct, Temple, GA 30179ActiveMLS ID #10819818, Sherrie Prater, Hollis Realty LLC. GAMLS
- $339,0003 bd2 ba1.5k sqft712 Oakmont Trl, Villa Rica, GA 30180ActiveMLS ID #10772762, Zephyr Smith, Real Broker, LLC. GAMLS
- $275,0003 bd2 ba1.2k sqft18 Cherry Cv, Dallas, GA 30157ActiveMLS ID #10796982, Mark Spain, Mark Spain Real Estate. GAMLS
- $309,9003 bd2 ba1.6k sqft432 Clematis Ct, Temple, GA 30179ActiveMLS ID #10850588, Dawn Warg, S & S Homes Realty West. GAMLS
