Welcome to 530 Vintage Drive in the highly desirable Fairways of Boulder Ridge! This beautifully maintained brick and cedar ranch home features 3 bedrooms plus a finished lower-level 4th bedroom/exercise room, 3 full bathrooms, and a 2.5-car attached garage. Curb appeal shines with professionally landscaped grounds, a brick paver walkway, and a charming covered front porch. HOA includes lawn care and snow removal for low-maintenance living year-round. Step inside to an open-concept layout with engineered hardwood floors and a generous amount of natural light throughout the home. The spacious family room boasts vaulted ceilings, a cozy gas-start fireplace with brick surround, and a built-in media center-perfect for relaxing or entertaining. The large eat-in kitchen is complete with stainless steel appliances, solid surface countertops, a tile backsplash, and rich cabinetry. From the kitchen dining area, traditional door leads to a nicely sized deck-ideal for entertaining or simply enjoying the peaceful privacy of your surroundings. A formal dining room with tray ceiling adds elegance to your gatherings. The oversized first-floor master suite features a tray ceiling, large walk-in closet with additional storage under a custom window seat, and a beautifully renovated master bath with dual molded sinks, granite countertops, custom lighting, and a luxurious dual shower with seating. A second updated full bath and two additional bedrooms-including one currently used as a home office/den with tray ceiling and walk-in closet-complete the main level. Head downstairs to the fully finished lower-level walkout basement, where you'll find an expansive recreation space with a custom wet bar (six barstools included) with included beverage refrigerator, a second gas-start, wood-burning fireplace with a brick accent wall, and oversized sliders that lead to a large concrete patio-perfect for outdoor entertaining. The lower level also includes a finished exercise room that can easily serve as a 4th bedroom, with a third full bath conveniently located just outside the door. Additional highlights include two large storage rooms, updated mechanicals, a water softener, two included basement refrigerators, newer hot water heater, a high-efficiency furnace, and a Carrier humidifier. Loads of mature landscaping adds to the backyard privacy plus additional guest parking close-by. This original-owner home has been meticulously cared for and is move-in ready-don't miss your opportunity to live in one of Lake in the Hills' most desirable gated communities!
Closed
$490,000
530 Vintage Dr, Lake In The Hills, IL 60156
4beds
3,973sqft
Single Family Residence
Built in 1992
8,276 Square Feet Lot
$546,900 Zestimate®
$123/sqft
$3,499 Estimated rent
Home value
$546,900
$520,000 - $574,000
$3,499/mo
Zestimate® history
Owner options
List your home for rent
$3,499/mo
Rent Zestimate®
Find your next renter with Zillow Rental Manager. Plus, with online applications, you can quickly screen prospective tenants – for free.
$3,499/mo
Rent Zestimate®
Refinance and save
$3,903/mo
Est. payment
Refinancing to a lower rate could help reduce your monthly payments and save thousands over the life of the loan.
$3,903/mo
Est. payment
Explore your selling options
Work with a Zillow partner agent
Leverage their expertise and Zillow's premium Showcase listings to get your home seen by more buyers.
Get startedList with your own agent
Get your home in front of millions of buyers by listing it on Zillow.
Learn how to do itSell it yourself
Take full control of how buyers see your home on Zillow by listing For Sale by Owner (FSBO).
List your homeWhat's special
Gas-start wood-burning fireplaceCozy gas-start fireplaceProfessionally landscaped groundsBrick accent wallFinished exercise roomLoads of mature landscapingRenovated master bath
Zillow last checked:
Listing updated:
Listed by:
Paul Ambrogio, GRI 847-515-1200,
Berkshire Hathaway HomeServices Starck Real Estate
Bought with:
Lisa Prendergast
Keller Williams Success Realty
Source: MRED as distributed by MLS GRID,MLS#: 12334378
Facts & features
Interior
Bedrooms & bathrooms
- Bedrooms: 4
- Bathrooms: 3
- Full bathrooms: 3
Rooms
- Room types: Great Room, Foyer, Eating Area
Primary bedroom
- Features: Bathroom (Full)
- Level: Main
- Area: 216 Square Feet
- Dimensions: 18X12
Bedroom 2
- Level: Main
- Area: 132 Square Feet
- Dimensions: 12X11
Bedroom 3
- Level: Main
- Area: 132 Square Feet
- Dimensions: 12X11
Bedroom 4
- Level: Basement
- Area: 144 Square Feet
- Dimensions: 12X12
Bar entertainment
- Level: Basement
- Area: 180 Square Feet
- Dimensions: 12X15
Dining room
- Level: Main
- Area: 144 Square Feet
- Dimensions: 12X12
Eating area
- Level: Main
- Area: 88 Square Feet
- Dimensions: 11X08
Family room
- Level: Basement
- Area: 280 Square Feet
- Dimensions: 20X14
Foyer
- Level: Main
- Area: 24 Square Feet
- Dimensions: 4X6
Great room
- Level: Main
- Area: 323 Square Feet
- Dimensions: 17X19
Kitchen
- Features: Kitchen (Eating Area-Breakfast Bar, Pantry-Closet)
- Level: Main
- Area: 132 Square Feet
- Dimensions: 12X11
Laundry
- Level: Main
- Area: 60 Square Feet
- Dimensions: 12X5
Heating
- Natural Gas, Forced Air
Cooling
- Central Air
Appliances
- Included: Range, Microwave, Dishwasher, Refrigerator, Washer, Dryer, Disposal, Water Softener Owned
- Laundry: In Unit
Features
- Basement: Finished,Exterior Entry,Walk-Up Access,Full,Walk-Out Access
- Number of fireplaces: 2
- Fireplace features: Family Room, Basement, Great Room
Interior area
- Total structure area: 3,973
- Total interior livable area: 3,973 sqft
- Finished area below ground: 1,582
Property
Parking
- Total spaces: 2
- Parking features: Asphalt, Garage Door Opener, On Site, Garage Owned, Attached, Garage
- Attached garage spaces: 2
- Has uncovered spaces: Yes
Accessibility
- Accessibility features: No Disability Access
Features
- Stories: 1
- Patio & porch: Deck, Patio
Lot
- Size: 8,276 Square Feet
Details
- Parcel number: 1930103003
- Special conditions: None
Construction
Type & style
- Home type: SingleFamily
- Architectural style: Ranch
- Property subtype: Single Family Residence
Materials
- Brick, Cedar
- Foundation: Concrete Perimeter
- Roof: Asphalt
Condition
- New construction: No
- Year built: 1992
Details
- Builder model: THE SPYGLASS
Utilities & green energy
- Electric: Circuit Breakers
- Sewer: Public Sewer
- Water: Public
Community & HOA
Community
- Features: Curbs, Gated, Street Lights, Street Paved
- Subdivision: Boulder Ridge Fairways
HOA
- Has HOA: Yes
- Services included: Insurance, Security, Lawn Care, Scavenger, Snow Removal
- HOA fee: $300 monthly
Location
- Region: Lake In The Hills
Financial & listing details
- Price per square foot: $123/sqft
- Tax assessed value: $423,222
- Annual tax amount: $8,558
- Date on market: 4/21/2025
- Listing terms: Cash
- Ownership: Fee Simple w/ HO Assn.
Price history
| Date | Event | Price |
|---|---|---|
| 5/12/2025 | Sold | $490,000+6.5%$123/sqft |
Source:  MRED as distributed by MLS GRID #12334378 Report a problem MRED as distributed by MLS GRID #12334378 Report a problem | ||
| 4/23/2025 | Contingent | $459,900$116/sqft |
Source: MRED as distributed by MLS GRID #12334378 Report a problem | ||
| 4/21/2025 | Listed for sale | $459,900$116/sqft |
Source: MRED as distributed by MLS GRID #12334378 Report a problem | ||
Public tax history
| Year | Property taxes | Tax assessment |
|---|---|---|
| 2025 | $9,724 +7.2% | $141,074 +8.1% |
| 2024 | $9,067 +5.9% | $130,491 +11.8% |
| 2023 | $8,559 +1.8% | $116,708 +9.1% |
| 2022 | $8,409 +4.4% | $106,996 +7.3% |
| 2021 | $8,055 +2.8% | $99,680 +3.7% |
| 2020 | $7,838 | $96,151 +4.5% |
| 2019 | -- | $92,028 +0.4% |
| 2018 | $7,918 +2.4% | $91,618 +6.1% |
| 2017 | $7,733 +1.4% | $86,310 +6.1% |
| 2016 | $7,626 | $81,328 +1.1% |
| 2013 | $7,626 | $80,449 -14.7% |
| 2011 | -- | $94,302 -19.6% |
| 2010 | -- | $117,266 |
| 2009 | -- | $117,266 |
| 2008 | -- | $117,266 -19.2% |
| 2006 | -- | $145,096 +4.9% |
| 2005 | $9,333 +12.5% | $138,345 +7% |
| 2004 | $8,296 +3.3% | $129,343 +7.5% |
| 2003 | $8,028 +4.3% | $120,375 +7% |
| 2002 | $7,699 +2.6% | $112,500 +5.7% |
| 2001 | $7,502 +5.4% | $106,393 +3.7% |
| 2000 | $7,119 | $102,597 |
Find assessor info on the county website
Neighborhood: 60156
Nearby homes
- $564,7004 bd4 ba4k sqft520 Vintage Dr, Lake In The Hills, IL 60156Off Market

- $596,3003 bd3 ba2.2k sqft430 Vintage Dr, Lake In The Hills, IL 60156Off Market
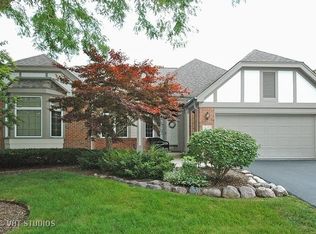
- $500,0003 bd2 ba2.2k sqft531 Vintage Dr, Lake In The Hills, IL 60156For Sale
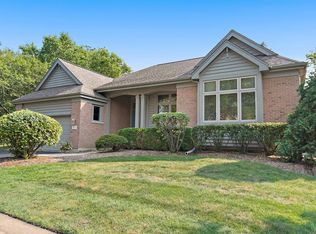
- $524,7003 bd3 ba2.2k sqft420 Vintage Dr, Lake In The Hills, IL 60156Off Market
- $529,9003 bd3 ba4.4k sqft481, Vintage, IL 60156Off Market
- $525,8004 bd3 ba2.2k sqft440 Vintage Dr, Lake In The Hills, IL 60156Off Market
- $465,9005 bd3 ba1.9k sqft12 Canterbury Ct, Lake In The Hills, IL 60156Off Market
- $520,1004 bd3 ba1.9k sqft470 Vintage Dr, Lake In The Hills, IL 60156Off Market
Nearby schools
GreatSchools rating
- 7/10Lincoln Prairie Elementary SchoolGrades: PK-5Distance: 0.4 mi
- 7/10Westfield Community SchoolGrades: PK-8Distance: 2.9 mi
- 8/10Harry D Jacobs High SchoolGrades: 9-12Distance: 1.1 mi
Schools provided by the listing agent
- District: 300
Source: MRED as distributed by MLS GRID. This data may not be complete. We recommend contacting the local school district to confirm school assignments for this home.
Get a cash offer in 3 minutes
Find out how much your home could sell for in as little as 3 minutes with a no-obligation cash offer.
Estimated market value
$546,900
Get a cash offer in 3 minutes
Find out how much your home could sell for in as little as 3 minutes with a no-obligation cash offer.
Estimated market value
$546,900
- Illinois
- McHenry County
- Lake in the Hills
- 60156
- 530 Vintage Dr
Nearby cities
Nearby zip codes
Other Lake in the Hills Topics
- Apartments for Rent in 60156
- Houses for Sale in 60156
- Houses for Rent in 60156
- 60156 Real Estate
- Lake in the Hills Condos
- Houses for Sale in Lake in the Hills
- Newest Listings in Lake in the Hills
- Lake in the Hills Home Values
- Lake in the Hills Real Estate Agents
- Lake in the Hills Refinance
- Lake in the Hills Mortgage Rates
