Skip main navigation
Active
  • $399,000

    530 W 24th St, Burley, ID 83318

    5beds
    3baths
    2,408sqft
    : 
    Loading
    Get pre-qualified
    Single Family Residence
    Built in 1964
    8,712 Square Feet Lot
    $390,800 Zestimate®
    $166/sqft
    $-- HOA

    What's special

    Generous living space
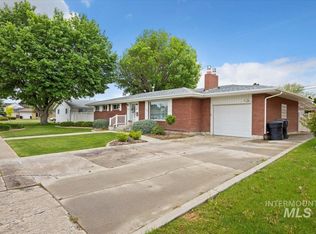
    Some homes simply feel like home the moment you arrive. If you've been looking for a home with generous living space, a desirable neighborhood, and the solid craftsmanship of a classic brick home, this is one you won't want to miss.Welcome to 530 W. 24th Street in Burley, Idaho. This spacious 5 bedroom, 3 bath brick rambler offers plenty of room for growing families, multigenerational living, or anyone who simply appreciates extra space. Inside, you'll find inviting living areas designed for both relaxing and entertaining. Cozy up around the fireplace during Idaho winters or enjoy hosting family and friends under the covered back patio, perfect for summer barbecues, morning coffee, or quiet evenings outdoors.The fully fenced backyard provides a safe and private space for children and pets to play while offering endless possibilities for gardening, entertaining, or simply enjoying the outdoors. Conveniently located within walking distance to schools, churches, and the community swimming pool, this home offers the lifestyle so many families are searching for, where kids can ride their bikes, neighbors become friends, and everyday conveniences are just minutes away.
    3 days
    |
    165
    |
    16
    |

    Likely to sell faster than

    Zillow last checked:

    Listing updated:

    Listed by:

    Teresa Loya Main:208-678-9990,

    H & L Real Estate Company

    Source: IMLS,MLS#: 98994245MLS Logo

    Loading...

      Facts & features

      Interior

      Bedrooms & bathrooms
      • Bedrooms: 5
      • Bathrooms: 3
      • Main level bathrooms: 2
      • Main level bedrooms: 2
      Primary bedroom
      • Level: Main
      Bedroom 2
      • Level: Main
      Bedroom 3
      • Level: Lower
      Bedroom 4
      • Level: Lower
      Bedroom 5
      • Level: Lower
      Heating
      • Forced Air, Natural Gas
      Cooling
      • Central Air
      Appliances
      • Included: Electric Water Heater, Water Softener Owned
      Features
      • Number of Baths Main Level: 2, Number of Baths Below Grade: 1
      • Flooring: Tile
      • Has basement: No
      • Number of fireplaces: 1
      • Fireplace features: One
      Interior area
      • Total structure area: 2,408
      • Total interior livable area: 2,408 sqft
      • Finished area above ground: 1,204
      • Finished area below ground: 1,204

      Property

      Parking
      • Total spaces: 2
      • Parking features: Attached
      • Attached garage spaces: 2
      Features
      • Levels: Single with Below Grade
      • Fencing: Full
      Lot
      • Size: 8,712 Square Feet
      • Dimensions: 81 x 108
      • Features: Standard Lot 6000-9999 SF, Auto Sprinkler System, Full Sprinkler System
      Details
      • Parcel number: RPBSW210080080

      Construction

      Type & style
      • Home type: SingleFamily
      • Property subtype: Single Family Residence
      Materials
      • Brick
      • Roof: Composition
      Condition
      • Year built: 1964

      Utilities & green energy

      • Water: Public
      • Utilities for property: Sewer Connected

      Community & HOA

      Community
      • Subdivision: Southwest Second Addition
      Location
      • Region: Burley

      Financial & listing details

      • Price per square foot: $166/sqft
      • Tax assessed value: $304,630
      • Annual tax amount: $2,059
      • Date on market: 7/16/2026
      • Listing terms: Cash,Conventional,FHA,USDA Loan,VA Loan
      • Ownership: Fee Simple

        Estimated market value

        $390,800

        $371,000 - $410,000

        $1,945/mo

        Price history

        Price history is unavailable.

        Public tax history

        YearProperty taxesTax assessment
        2024$2,405 -5.8%$304,630 -1.2%
        2023$2,552 -15.8%$308,240 +17.7%
        2022$3,032 +177.9%$261,980 +17.3%
        2021$1,091 +2.1%$223,395 +60.5%
        2020$1,069 +2.9%$139,192 +7%
        2018$1,039 $130,097 +7.5%
        2017$1,039 +7.1%$121,011 +2.6%
        2016$970 +2.3%$117,957 +2.7%
        2015$949 $114,896
        2014$949 +1.4%$114,896
        2013$935 $114,896
        2012-- $114,896
        2011-- $114,896 +0.2%
        2010-- $114,708
        Find assessor info on the county website

        Monthly payment

        Est. payment

        Payment breakdown

        Explore the cost of this home by adjusting the details. Changes won't be saved.
        All calculations are estimates and provided by Zillow, Inc. for informational purposes only. Actual amounts may vary.
        HOA fees may include property taxes on listings classified as Co-Ops. Contact the listing agent and/or owner for fee details.
        Mortgage interest rates are dependent on a number of factors, including credit score, down payment, and repayment length. Interest rate data provided by Zillow Group Marketplace, Inc. as of 1/1/1970 from various mortgage lenders with which we have lead or other similar arrangements; the Estimated Payment is an average of those rates.
        See how much you could borrow to make a competitive offer.

        Climate risks

        Neighborhood: 83318

        Getting around

        47 / 100
        Car-Dependent
        43 / 100
        Somewhat Bikeable

        Nearby schools

        GreatSchools rating
        Schools provided by the listing agent
        • Elementary: Mountain View
        • Middle: Burley Jr High
        • High: Burley
        • District: Cassia Joint District #151

        Source: IMLS. This data may not be complete. We recommend contacting the local school district to confirm school assignments for this home.

        A local agent can set up tours, give advice and negotiate with sellers.

        Browse local experts

        Similar homes