Skip main navigation
Off market
  • $353,100

    530 W Girard Ave #3, Philadelphia, PA 19123

    2beds
    1,537sqft
    Condo
    Built in 1915
    -- sqft lot
    $353,100 Zestimate®
    $230/sqft
    $2,118 Estimated rent

    Home value

    $353,100

    $328,000 - $381,000

    $2,118/mo

    Zestimate® history
    Loading
    Loading...

    Owner options

    List your home for rent

    $2,118/mo

    Rent Zestimate®

    Find your next renter with Zillow Rental Manager. Plus, with online applications, you can quickly screen prospective tenants – for free.

    Learn more

    $2,118/mo

    Rent Zestimate®

    Refinance and save

    $2,444/mo

    Est. payment

    Refinancing to a lower rate could help reduce your monthly payments and save thousands over the life of the loan.

    See today's rates

    $2,444/mo

    Est. payment

    Explore your selling options

    Work with a Zillow partner agent

    Leverage their expertise and Zillow's premium Showcase listings to get your home seen by more buyers.

    Get started

    List with your own agent

    Get your home in front of millions of buyers by listing it on Zillow.

    Learn how to do it

    Sell it yourself

    Take full control of how buyers see your home on Zillow by listing For Sale by Owner (FSBO).

    List your home

    What's special

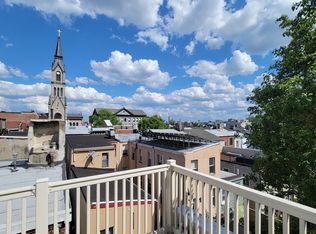
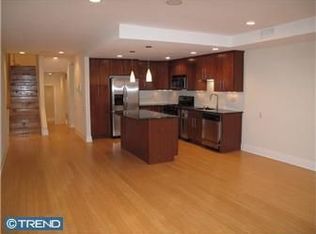
    Residing within a beautifully restored, 19th century building in the highly desired Northern Liberties neighborhood rests this stunning two bedroom bi-level residence! Boasting countless amenities including a Gourmet Chefs Kitchen with Central Island, Luxurious Master Suite with Jetted Tub and Glass Enclosed Shower, and Den with Window Wall leading to a Private Roof Deck, it is evident upon arrival that only the best premium materials and finishes have been procured for this home. Brimming with traditional character and timeless details, the main living area is distinguished by an Exposed Brick Wall, Recessed Lighting, black stained Bamboo Flooring, and Detailed Moldings. The main level enjoys a spacious Open Layout beaming with natural sunlight extending from two oversized front windows, which is ideal for hosting dinner parties among close family and friends. The Chefs Kitchen features gleaming Granite Countertops, an Enormous Center Island with Pendant Lighting, Stainless Steel Appliances, and Underlit Cabinetry. Though open, the kitchen, living room, and dining room each have their own defined zones which, together, execute the perfect gathering space. Cocktail parties will begin in the kitchen before friends taper off into the living and dining rooms! Overnight company will enjoy the Guest Bedroom located opposite the open gathering space. This windowed bedroom features a dual door closet with abundant wire shelves to organize clothing. The main level is completed by a full bathroom, laundry room complete with Whirlpool Washer and Dryer, and two large walk-in closets extending from the hallway! The windowed Hall Bathroom features a tub enclosure and modern stainless sink hardware built into an oversized mirror! Ascend to the second level, which is not only the buildings top floor but also home to the serene Master Suite, Den with Window Wall, and Private Roof Deck. Featuring a Brick Wall with Gallery Lighting, Dual Door Closet, and En Suite Bathroom, the Master Suite has all of the trappings of a personal oasis. The Master Bathroom features a double-wide Glass Shower with Pebble Floor and Multiple Shower Heads, large Jetted Tub, Dual Vanity Sinks with Oversized Mirror, Ample Cabinet Storage, and overhead Skylight! Continue through into the Den, where incredible city views greet you through the oversized glass wall of windows. A Private Roof Deck extends from the den and features ample space for outdoor dining and soaking in the summertime sun. Centrally located amongst some of the citys best restaurants, shopping, galleries, and nightlife, the location does not get better than this! The new owner will enjoy easy access to Public Transportation as well as low ownership costs, given the convenient 2+ Year Tax Abatement and Low Condo Fees. Additional amenities include Recessed Speakers, Window Treatments, Light Dimmers, Keypad Building Access, and Dual Zone HVAC System with Centralized Air and Heat! Do not miss the opportunity of a lifetime to reside in this perfect Northern Liberties condo; schedule your showing today!

    This property is not currently displayed as for sale or rent on Zillow. This may be different from what's on other websites or public sources.
    Facts & features

    Interior

    Bedrooms & bathrooms
    • Bedrooms: 2
    • Bathrooms: 2
    • Full bathrooms: 2
    Heating
    • Forced air
    Cooling
    • Central
    Appliances
    • Included: Dishwasher, Dryer, Microwave, Range / Oven, Refrigerator, Washer
    Features
    • Kitchen Island, Pantry, Recessed Lighting, Other, Dining Area, Crown Molding, Open Floorplan, Master Bath(s), Upgraded Countertops, Kitchen - Gourmet
    • Flooring: Hardwood
    • Windows: Skylight(s), Window Treatments
    Interior area
    • Total interior livable area: 1,537 sqft
    • Finished area below ground: 0

    Property

    Features
    • Has view: Yes
    • View description: Territorial
    Lot
    • Size: 1,009 Square Feet
    Details
    • Parcel number: 888039488
    • Special conditions: Standard
    • Other equipment: Intercom

    Construction

    Type & style
    • Home type: Condo
    Condition
    • Year built: 1915

    Community & HOA

    HOA
    • Has HOA: Yes
    • HOA fee: $237 monthly
    Location
    • Region: Philadelphia

    Financial & listing details

    • Price per square foot: $230/sqft
    • Tax assessed value: $344,600
    • Annual tax amount: $4,824

    Price history

    DateEventPrice
    3/13/2020Sold$330,000-7.3%$215/sqft
    Source: Public Record Report a problem
    5/19/2017Sold$356,000+20.7%$232/sqft
    Source: Agent Provided Report a problem
    8/11/2015Sold$295,000-1.3%$192/sqft
    Source: Public Record Report a problem
    6/13/2015Listed for sale$299,000+8.7%$195/sqft
    Source: Access #6592434 Report a problem
    3/22/2011Sold$275,000$179/sqft
    Source: Public Record Report a problem

    Public tax history

    YearProperty taxesTax assessment
    2025$4,824 +5%$344,600 +5%
    2024$4,594 $328,200
    2023$4,594 +20%$328,200
    2022$3,828 +259.4%--
    2021$1,065 -72.2%--
    2018$3,828 +259.4%--
    2017$1,065 +2%--
    2016$1,044 --
    2015$1,044 --
    2014$1,044 $268,100 +656.8%
    2012-- $35,424
    2011-- $35,424 +417.3%
    2010-- $6,848
    2009-- $6,848
    Find assessor info on the county website

    Neighborhood: Northern Liberties

    Nearby schools

    GreatSchools rating
    Schools provided by the listing agent
    • District: THE SCHOOL DISTRICT OF PHILADELPHIA

    Source: The MLS. This data may not be complete. We recommend contacting the local school district to confirm school assignments for this home.

    Get a cash offer in 3 minutes
    Find out how much your home could sell for in as little as 3 minutes with a no-obligation cash offer.
    Estimated market value
    $353,100
    Get a cash offer in 3 minutes
    Find out how much your home could sell for in as little as 3 minutes with a no-obligation cash offer.
    Estimated market value
    $353,100