Skip main navigation
Sold for $460,000
  • $460,000

    530 W Marble St, Duluth, MN 55811

    3beds
    2,473sqft
    Single Family Residence
    Built in 1967
    0.89 Acres Lot
    $460,100 Zestimate®
    $186/sqft
    $3,150 Estimated rent

    Home value

    $460,100

    $437,000 - $483,000

    $3,150/mo

    Zestimate® history
    Loading
    Loading...

    Owner options

    List your home for rent

    $3,150/mo

    Rent Zestimate®

    Find your next renter with Zillow Rental Manager. Plus, with online applications, you can quickly screen prospective tenants – for free.

    Learn more

    $3,150/mo

    Rent Zestimate®

    Refinance and save

    $2,851/mo

    Est. payment

    Refinancing to a lower rate could help reduce your monthly payments and save thousands over the life of the loan.

    See today's rates

    $2,851/mo

    Est. payment

    Explore your selling options

    Work with a Zillow partner agent

    Leverage their expertise and Zillow's premium Showcase listings to get your home seen by more buyers.

    Get started

    List with your own agent

    Get your home in front of millions of buyers by listing it on Zillow.

    Learn how to do it

    Sell it yourself

    Take full control of how buyers see your home on Zillow by listing For Sale by Owner (FSBO).

    List your home

    What's special

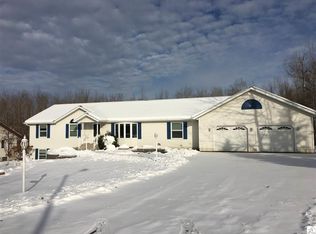
    Welcome to Duluth Heights! This sprawling, well-maintained 3-bedroom, 2-bath ranch sits on approximately 0.89 acres of semi-wooded, private land—offering the perfect blend of space, comfort, and privacy. The main level features approximately 1,478 finished square feet and welcomes you with a large slate-tiled foyer with closet, plus convenient entry from the attached 2-car garage. The updated kitchen includes solid surface countertops, a snack bar, dinette area, and new flooring. The open living/dining space is filled with natural light and leads to a deck—ideal for relaxing or entertaining. You’ll also find three bedrooms (two with hardwood floors) and a beautifully updated full bath featuring double sinks, a jetted tub, and a tiled walk-in shower. The lower level offers approximately 995 finished square feet, including a spacious family room with a cozy wood-burning fireplace insert, a dedicated office, large laundry room, and an additional storage area. Additional highlights include hot water heat, air exchange system, water filtration, sump pump, and a 2025 mound-compliant septic system. Step outside to enjoy the 12x16 storage shed and expansive yard surrounded by woods—perfect for gardening, pets, gatherings, or simply enjoying nature. Don’t miss your opportunity—this one won’t last long! (Note: Some photos include virtual staging.)

    Zillow last checked:

    Listing updated:

    Listed by:

    Christine Fairchild 218-348-4848,

    RE/MAX Results

    Bought with:

    Lisa A Michalski, MN 40351580

    Edina Realty, Inc. - Duluth

    Source: Lake Superior Area Realtors as distributed by MLS GRID,MLS#: 6124667MLS Logo

    Facts & features

    Interior

    Bedrooms & bathrooms
    • Bedrooms: 3
    • Bathrooms: 2
    • Full bathrooms: 1
    • 3/4 bathrooms: 1
    • Main level bedrooms: 1
    Primary bedroom
    • Description: Double closets
    • Level: Main
    • Area: 243.36 Square Feet
    • Dimensions: 15.6 x 15.6
    Bedroom
    • Level: Main
    • Area: 152.5 Square Feet
    • Dimensions: 12.5 x 12.2
    Bedroom
    • Level: Main
    • Area: 104.92 Square Feet
    • Dimensions: 12.2 x 8.6
    Bathroom
    • Level: Lower
    • Area: 61.06 Square Feet
    • Dimensions: 7.1 x 8.6
    Bathroom
    • Level: Main
    • Area: 79.2 Square Feet
    • Dimensions: 9 x 8.8
    Dining room
    • Description: Combined with Living room
    • Level: Main
    • Area: 147.84 Square Feet
    • Dimensions: 11.2 x 13.2
    Family room
    • Description: Wood Fireplace insert
    • Level: Lower
    • Area: 918.81 Square Feet
    • Dimensions: 36.9 x 24.9
    Foyer
    • Level: Main
    • Area: 62.4 Square Feet
    • Dimensions: 12 x 5.2
    Kitchen
    • Description: combined with Breakfast area
    • Level: Main
    • Area: 186.9 Square Feet
    • Dimensions: 17.8 x 10.5
    Living room
    • Description: Combined with Dining room
    • Level: Main
    • Area: 209.88 Square Feet
    • Dimensions: 15.9 x 13.2
    Office
    • Level: Lower
    • Area: 181.56 Square Feet
    • Dimensions: 17.8 x 10.2
    Storage
    • Level: Lower
    • Area: 229.14 Square Feet
    • Dimensions: 20.1 x 11.4
    Heating
    • Boiler, Fireplace(s), Hot Water, Wood, Natural Gas
    Cooling
    • None
    Appliances
    • Included: Water Filtration System, Dishwasher, Dryer, Microwave, Range, Refrigerator, Washer
    • Laundry: Dryer Hook-Ups, Washer Hookup
    Features
    • Ceiling Fan(s), Eat In Kitchen, Foyer-Entrance
    • Flooring: Hardwood Floors, Tiled Floors
    • Doors: Patio Door
    • Basement: Full,Bath,Den/Office,Family/Rec Room,Fireplace,Utility Room,Washer Hook-Ups,Dryer Hook-Ups
    • Number of fireplaces: 1
    • Fireplace features: Wood Burning, Basement
    Interior area
    • Total interior livable area: 2,473 sqft
    • Finished area above ground: 1,478
    • Finished area below ground: 995

    Property

    Parking
    • Total spaces: 2
    • Parking features: Concrete, Attached, Insulation
    • Attached garage spaces: 2
    Features
    • Patio & porch: Deck
    • Exterior features: Rain Gutters
    Lot
    • Size: 0.89 Acres
    • Dimensions: 127.9 x 313.10 -302 & 211 in bac
    • Features: Tree Coverage - Medium, High, Level
    Details
    • Additional structures: Storage Shed
    • Parcel number: 010090000140 lengthy legal see attached
    • Zoning description: Residential
    • Other equipment: Air to Air Exchange

    Construction

    Type & style
    • Home type: SingleFamily
    • Architectural style: Ranch
    • Property subtype: Single Family Residence
    Materials
    • Brick, Wood, Frame/Wood
    • Foundation: Concrete Perimeter
    • Roof: Asphalt Shingle
    Condition
    • Previously Owned
    • Year built: 1967

    Utilities & green energy

    • Electric: Minnesota Power
    • Sewer: Private Sewer, Mound Septic
    • Water: Public
    • Utilities for property: Cable

    Community & neighborhood

    Location
    • Region: Duluth

    Other

    Other facts
    • Listing terms: Cash,Conventional,FHA,VA Loan

    Price history

    DateEventPrice
    6/15/2026Sold$460,000+2.2%$186/sqft
    Source: Lake Superior Area Realtors as distributed by MLS GRID #6124667 Report a problem
    5/1/2026Pending sale$450,000$182/sqft
    Source: Lake Superior Area Realtors as distributed by MLS GRID #6124667 Report a problem
    4/25/2026Contingent$450,000$182/sqft
    Source: Lake Superior Area Realtors as distributed by MLS GRID #6124667 Report a problem
    4/22/2026Listed for sale$450,000$182/sqft
    Source: Lake Superior Area Realtors as distributed by MLS GRID #6124667 Report a problem

    Public tax history

    YearProperty taxesTax assessment
    2024$5,812 +10.1%$384,200 -6.5%
    2023$5,280 -2.5%$411,100 +15.3%
    2022$5,416 +39.2%$356,500 +7.7%
    2021$3,892 $331,100 +34.2%
    2020$3,892 $246,800
    2019$3,892 +15.8%$246,800 +6.4%
    2018$3,362 -6.7%$232,000
    2017$3,602 +7.1%$232,000 +27.5%
    2016$3,362 +1.3%$181,900 +7.4%
    2015$3,318 +28.1%$169,400
    2014$2,590 +0.4%$169,400
    2013$2,581 +1.1%$169,400 -4.8%
    2012$2,552 +13.7%$177,900 -9.5%
    2011$2,243 +8%$196,500 +2.7%
    2010$2,077 $191,400
    2009$2,077 -4.8%$191,400 -3%
    2008$2,182 +10.5%$197,300 +3%
    2007$1,975 +0.7%$191,500
    2006$1,961 -5.2%$191,500 +10%
    2004$2,069 -1.7%$174,100 +0.2%
    2003$2,104 +5.7%$173,700 +10%
    2002$1,991 -16.5%$157,900 +8.5%
    2001$2,384 +10.9%$145,500 +8.5%
    2000$2,150 $134,100

    Find assessor info on the county website

    Neighborhood: Duluth Heights

    Nearby schools

    GreatSchools rating
    Get pre-qualified for a loan
    At Zillow Home Loans, we can pre-qualify you in as little as 5 minutes with no impact to your credit score.

    An equal housing lender. NMLS #10287.

    Sell for more on Zillow
    Get a Zillow Showcase℠ listing at no additional cost and you could sell for .
    $460,100
    2% more
    +$9,202
    With Zillow Showcase(estimated)
    $469,302