Phenomenal 5 Bed/2.5 Bath Single Fam Opportunity Under $500K in Highly Sought After Bartlett Area! Stately Colonial Thoughtfully Crafted by the Subdivision's Original Builder Offers a Generous Floor Plan and the Most Spacious Home in the Neighborhood, Coupled with an Expansive Lot! Meticulously Landscaped Yard and an Inviting Facade, Radiates Curb Appeal! Spacious First Floor Layout with a Bonus Bedroom or Office Space to Meet Any Home Life Dynamics! Kitchen Offers Eat in Nook, Perfect for Everyday Life and a Formal Dining Room Ideal for All Your Hosting Needs! Upper Level Boasts 3 Bedrooms and the Ultimate Primary Suite with a Capacious Walk-In Closet and En-Suite Bathroom! Expansive Lower Level Offers a Truly Versatile Basement Perfect for Hosting Game/Movie Nights or Extra Space for your Guest, it Even Features a Built-In Mini Climate Controlled Wine Storage Closet! Sprawling Backyard Oasis Excellent for Al Fresco Gatherings, Leisurely Afternoons or Cultivating any Gardening Aspirations! This Dwelling Strikes a Harmonious Balance Between Serenity and Convenience Located in Prime Proximity to Nearby Parks, Golf Course, Schools, Boutique Shopping and Top-Notch Dining Cuisine Offers the Best of Suburban Living without Compromising on Urban Amenities!
Closed
$424,900
530 W Morse Ave, Bartlett, IL 60103
5beds
2,610sqft
Single Family Residence
Built in 1971
0.41 Acres Lot
$545,400 Zestimate®
$163/sqft
$3,998 Estimated rent
Home value
$545,400
$518,000 - $578,000
$3,998/mo
Zestimate® history
Owner options
List your home for rent
$3,998/mo
Rent Zestimate®
Find your next renter with Zillow Rental Manager. Plus, with online applications, you can quickly screen prospective tenants – for free.
$3,998/mo
Rent Zestimate®
Refinance and save
$3,005/mo
Est. payment
Refinancing to a lower rate could help reduce your monthly payments and save thousands over the life of the loan.
$3,005/mo
Est. payment
Explore your selling options
Work with a Zillow partner agent
Leverage their expertise and Zillow's premium Showcase listings to get your home seen by more buyers.
Get startedList with your own agent
Get your home in front of millions of buyers by listing it on Zillow.
Learn how to do itSell it yourself
Take full control of how buyers see your home on Zillow by listing For Sale by Owner (FSBO).
List your homeWhat's special
Golf courseOffice spaceExtra spaceGenerous floor planBonus bedroomEn-suite bathroomPrimary suite
Zillow last checked:
Listing updated:
Listed by:
Nick Rendleman 630-631-8600,
Your Home Sold Guaranteed Realty:the Nicholas Ryan Team
Bought with:
Susanne Guthrie
Keller Williams Premiere Properties
Source: MRED as distributed by MLS GRID,MLS#: 11884309
Facts & features
Interior
Bedrooms & bathrooms
- Bedrooms: 5
- Bathrooms: 3
- Full bathrooms: 2
- 1/2 bathrooms: 1
Rooms
- Room types: Bedroom 5, Recreation Room, Game Room, Exercise Room
Primary bedroom
- Features: Flooring (Carpet), Bathroom (Full)
- Level: Second
- Area: 240 Square Feet
- Dimensions: 20X12
Bedroom 2
- Features: Flooring (Carpet), Window Treatments (All)
- Level: Second
- Area: 182 Square Feet
- Dimensions: 14X13
Bedroom 3
- Features: Flooring (Carpet), Window Treatments (All)
- Level: Second
- Area: 182 Square Feet
- Dimensions: 14X13
Bedroom 4
- Features: Flooring (Hardwood), Window Treatments (All)
- Level: Second
- Area: 165 Square Feet
- Dimensions: 15X11
Bedroom 5
- Features: Flooring (Carpet)
- Level: Basement
- Area: 143 Square Feet
- Dimensions: 13X11
Dining room
- Features: Flooring (Hardwood), Window Treatments (All)
- Level: Main
- Area: 154 Square Feet
- Dimensions: 14X11
Exercise room
- Features: Flooring (Carpet)
- Level: Basement
- Area: 150 Square Feet
- Dimensions: 15X10
Family room
- Features: Flooring (Hardwood), Window Treatments (All)
- Level: Main
- Area: 286 Square Feet
- Dimensions: 22X13
Game room
- Features: Flooring (Carpet)
- Level: Basement
- Area: 308 Square Feet
- Dimensions: 22X14
Kitchen
- Features: Kitchen (Eating Area-Table Space), Flooring (Hardwood), Window Treatments (All)
- Level: Main
- Area: 252 Square Feet
- Dimensions: 18X14
Laundry
- Features: Flooring (Ceramic Tile), Window Treatments (All)
- Level: Main
- Area: 84 Square Feet
- Dimensions: 14X6
Living room
- Features: Flooring (Hardwood), Window Treatments (All)
- Level: Main
- Area: 266 Square Feet
- Dimensions: 19X14
Recreation room
- Features: Flooring (Carpet)
- Level: Basement
- Area: 416 Square Feet
- Dimensions: 32X13
Heating
- Natural Gas, Forced Air
Cooling
- Central Air
Appliances
- Included: Range, Dishwasher, Refrigerator, Disposal, Humidifier
- Laundry: Main Level, Gas Dryer Hookup
Features
- Walk-In Closet(s)
- Flooring: Hardwood
- Basement: Finished,Full
- Number of fireplaces: 1
- Fireplace features: Wood Burning, Family Room
Interior area
- Total structure area: 0
- Total interior livable area: 2,610 sqft
Property
Parking
- Total spaces: 2
- Parking features: Concrete, Garage Door Opener, On Site, Garage Owned, Attached, Garage
- Attached garage spaces: 2
- Has uncovered spaces: Yes
Accessibility
- Accessibility features: No Disability Access
Features
- Stories: 2
- Patio & porch: Patio
Lot
- Size: 0.41 Acres
- Dimensions: 132X130
- Features: Corner Lot
Details
- Additional structures: Shed(s)
- Parcel number: 06342100130000
- Special conditions: None
- Other equipment: Central Vacuum, TV-Cable, Ceiling Fan(s), Sump Pump, Backup Sump Pump;
Construction
Type & style
- Home type: SingleFamily
- Property subtype: Single Family Residence
Materials
- Brick
- Foundation: Concrete Perimeter
Condition
- New construction: No
- Year built: 1971
Utilities & green energy
- Electric: Circuit Breakers
- Sewer: Public Sewer
- Water: Lake Michigan
Community & HOA
Community
- Security: Carbon Monoxide Detector(s)
- Subdivision: Williamsburg Commons
HOA
- Services included: None
Location
- Region: Bartlett
Financial & listing details
- Price per square foot: $163/sqft
- Tax assessed value: $390,000
- Annual tax amount: $9,826
- Date on market: 9/13/2023
- Listing terms: Conventional
- Ownership: Fee Simple
Price history
| Date | Event | Price |
|---|---|---|
| 11/10/2023 | Sold | $424,900$163/sqft |
Source:  MRED as distributed by MLS GRID #11884309 Report a problem MRED as distributed by MLS GRID #11884309 Report a problem | ||
| 10/4/2023 | Contingent | $424,900$163/sqft |
Source: MRED as distributed by MLS GRID #11884309 Report a problem | ||
| 9/13/2023 | Listed for sale | $424,900-5.6%$163/sqft |
Source: MRED as distributed by MLS GRID #11884309 Report a problem | ||
| 8/24/2023 | Listing removed | -- |
Source: MRED as distributed by MLS GRID #11852099 Report a problem | ||
| 8/5/2023 | Listed for sale | $450,000-4.2%$172/sqft |
Source: MRED as distributed by MLS GRID #11852099 Report a problem | ||
| 8/5/2023 | Listing removed | -- |
Source: MRED as distributed by MLS GRID #11807471 Report a problem | ||
| 8/3/2023 | Listed for sale | $469,900$180/sqft |
Source: MRED as distributed by MLS GRID #11807471 Report a problem | ||
| 7/28/2023 | Contingent | $469,900$180/sqft |
Source: MRED as distributed by MLS GRID #11807471 Report a problem | ||
| 7/6/2023 | Price change | $469,900-2.1%$180/sqft |
Source: MRED as distributed by MLS GRID #11807471 Report a problem | ||
| 6/26/2023 | Price change | $479,900-4%$184/sqft |
Source: MRED as distributed by MLS GRID #11807471 Report a problem | ||
| 6/14/2023 | Listed for sale | $500,000+56.3%$192/sqft |
Source: MRED as distributed by MLS GRID #11807471 Report a problem | ||
| 7/12/2016 | Sold | $320,000-4.5%$123/sqft |
Source: MRED as distributed by MLS GRID #09163886 Report a problem | ||
| 4/20/2016 | Pending sale | $335,000$128/sqft |
Source: RE/MAX Central Inc. #09163886 Report a problem | ||
| 4/1/2016 | Price change | $335,000-2.9%$128/sqft |
Source: RE/MAX Central Inc. #09163886 Report a problem | ||
| 3/13/2016 | Listed for sale | $345,000+65.1%$132/sqft |
Source: RE/MAX Central Inc. #09163886 Report a problem | ||
| 8/1/1996 | Sold | $209,000$80/sqft |
Source: Public Record Report a problem | ||
Public tax history
| Year | Property taxes | Tax assessment |
|---|---|---|
| 2024 | $12,410 +9.9% | $39,000 +0% |
| 2023 | $11,295 +3.8% | $38,999 |
| 2022 | $10,882 +10.7% | $38,999 +31% |
| 2021 | $9,827 +0.5% | $29,776 |
| 2020 | $9,779 +0.6% | $29,776 -10% |
| 2019 | $9,724 -17.3% | $33,085 +0.5% |
| 2018 | $11,763 +1.7% | $32,906 |
| 2017 | $11,565 +7.1% | $32,906 |
| 2016 | $10,799 +28.3% | $32,906 +16.6% |
| 2015 | $8,415 +3.7% | $28,223 |
| 2014 | $8,112 +1.6% | $28,223 |
| 2013 | $7,986 -8.7% | $28,223 -14.1% |
| 2012 | $8,748 +5.7% | $32,852 |
| 2011 | $8,279 -3.9% | $32,852 -4.6% |
| 2010 | $8,617 +8.1% | $34,436 -11.8% |
| 2009 | $7,972 +6.6% | $39,023 -7% |
| 2008 | $7,476 +11% | $41,961 |
| 2007 | $6,736 +1% | $41,961 +22% |
| 2006 | $6,670 +10.6% | $34,408 |
| 2005 | $6,030 +1.2% | $34,408 |
| 2004 | $5,961 -4.1% | $34,408 +20.8% |
| 2003 | $6,219 +7.4% | $28,472 |
| 2002 | $5,788 +10.6% | $28,472 |
| 2001 | $5,233 +1.4% | $28,472 +18.7% |
| 2000 | $5,159 +1.7% | $23,982 |
| 1999 | $5,072 | $23,982 |
Find assessor info on the county website
Neighborhood: 60103
Nearby homes
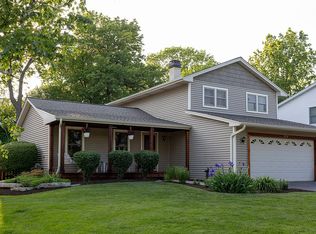
- $445,0003 bd2 ba1.8k sqft324 Oakmont Dr, Bartlett, IL 60103Sold
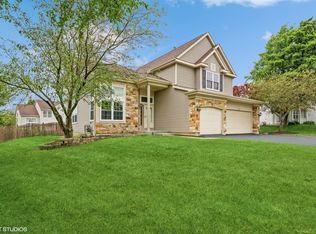
- $481,0004 bd4 ba2.2k sqft1352 Vernon Ln, Bartlett, IL 60103Sold
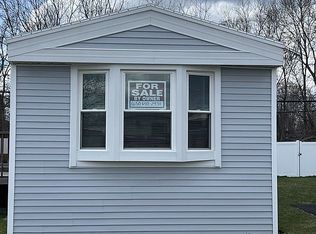
- $89,3002 bd1 ba784 sqft600 James Dr, Bartlett, IL 60103Off Market
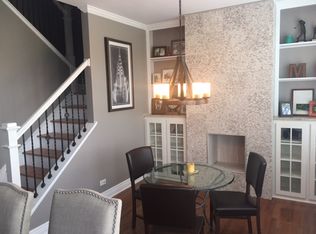
- $362,8002 bd3 ba1.7k sqft708 Thornbury Rd, Bartlett, IL 60103Off Market
- $600,300-- bd5 ba-- sqft402 E Chippendale Dr, Bartlett, IL 60103Off Market
- $515,6004 bd2 ba-- sqft10116 Dorchester Ln, Bartlett, IL 60103Off Market
- $563,8004 bd3 ba-- sqft1087 Angelica Ln, Bartlett, IL 60103Off Market
- $505,9004 bd2 ba-- sqft9340 Auburn Ln, Bartlett, IL 60103Off Market
Nearby schools
GreatSchools rating
- 7/10Liberty Elementary SchoolGrades: PK-6Distance: 1.2 mi
- 7/10Kenyon Woods Middle SchoolGrades: 7-8Distance: 4.1 mi
- 4/10South Elgin High SchoolGrades: 9-12Distance: 4.1 mi
Schools provided by the listing agent
- Elementary: Bartlett Elementary School
- Middle: Eastview Middle School
- High: South Elgin High School
- District: 46
Source: MRED as distributed by MLS GRID. This data may not be complete. We recommend contacting the local school district to confirm school assignments for this home.
Get a cash offer in 3 minutes
Find out how much your home could sell for in as little as 3 minutes with a no-obligation cash offer.
Estimated market value
$545,400
Get a cash offer in 3 minutes
Find out how much your home could sell for in as little as 3 minutes with a no-obligation cash offer.
Estimated market value
$545,400
- Illinois
- DuPage County
- Bartlett
- 60103
- 530 W Morse Ave
Nearby cities
Nearby neighborhoods
Nearby zip codes
Other Bartlett Topics
