Welcome home to this incredibly restored and fully renovated circa 1900 Victorian home. No stone was unturned during this lengthy and thorough restoration. Offering 3843 Sq. Ft. of living space along with a 340 Sq. Ft. with an Auxiliary Living Unit and a one car garage off the rear alley. Attention to detail was a priority including new oak hardwood flooring throughout, original fireplace mantels, vintage lighting fixtures, brass hinges and doorknobs, original and reproduced stained glass windows, a functioning transom, working pocket doors, grand original staircase & tall ceilings. Lots of modern recessed lighting has been added throughout. Through the arched entry vestibule into the double front natural wood doors with glass panes you will step into the grand foyer with original sweeping 3-story staircase. To the left is the formal parlor w/original fireplace mantel with mirror, heading back through gorgeous pocket doors is the banquet size dining room. Behind the foyer in the hallway leading to the kitchen you will find a guest half bath. The incredible new fully equipped kitchen offers Quartz countertops, white cabinetry, custom pulls & hi-end appliances and opens to a breakfast room with bay window. One of the 2 extra's on the first floor is the wet bar with mini fridge leading from the kitchen to the dining room which is great for entertaining. The 2nd big thing is the enormous media/family/gathering room with gas fireplace at the rear of the home that has French doors leading to the oversized covered rear deck that's perfect for your outdoor dining and entertaining needs. There is an additional rear door that opens into a "mud room" with cubbies, a bench and hanging space. The primary bedroom suite offers over 725 Sq. Ft. with private bath which offers double vanities, a claw foot tub, walk-in shower, an extra generous closet and separate laundry area. There are 2 additional bedrooms and another full bath (step in shower) on this level as well. On up to the 3rd floor where you will find 2 more bedrooms and another full bath with step in shower. This level is heated and cooled by mini-split systems. At the rear of the privacy fenced yard is an auxiliary living unit (studio style) that has 344 Sq. Ft. and would be perfect for in-laws, guests or rental with living/bedroom, mini kitchen/eating area, a full bath & washer/dryer hook-up which is heated and cooled by a mini split. There is also a 1-car garage. The renovation includes new fiber cement board siding on rear addition, new electrical (400 Amps), new PEX supply lines & PVC waistlines, new roof, newer HVAC systems and dual water heaters. The front façade and dining room windows were professional rebuilt, and all the other windows were replaced with vinyl clad dual pane glass. The basement offers lots of storage space too.
Sold for $702,500
Zillow last checked:
Listing updated:
Bought with:
Albert L Gutterman, 264909
Kentucky Select Properties
Source: Metro Search Inc. LLC DBA Apex MLS,MLS#: 1659364
Price history
| Date | Event | Price |
|---|---|---|
| 10/7/2024 | Sold | $702,500-3.1%$171/sqft |
Source:  Metro Search Inc. LLC DBA Apex MLS #1659364 Report a problem Metro Search Inc. LLC DBA Apex MLS #1659364 Report a problem | ||
| 9/27/2024 | Pending sale | $725,000$176/sqft |
Source: Metro Search Inc. LLC DBA Apex MLS #1659364 Report a problem | ||
| 8/22/2024 | Contingent | $725,000$176/sqft |
Source: Metro Search Inc. LLC DBA Apex MLS #1659364 Report a problem | ||
| 6/4/2024 | Price change | $725,000-1.7%$176/sqft |
Source: Metro Search Inc. LLC DBA Apex MLS #1659364 Report a problem | ||
| 4/25/2024 | Listed for sale | $737,500+1845.9%$179/sqft |
Source: Metro Search Inc. LLC DBA Apex MLS #1659364 Report a problem | ||
| 12/15/2009 | Sold | $37,900$9/sqft |
Source: Public Record Report a problem | ||
| 10/1/2009 | Price change | $37,900$9/sqft |
Source: foreclosure.com Report a problem | ||
| 9/13/2009 | Listed for sale | -- |
Source: foreclosure.com Report a problem | ||
Nearby homes
- $395,0005 bd2 ba2.8k sqft528 W Saint Catherine St, Louisville, KY 40203Off Market
- $409,9005 bd4 ba3.7k sqft532 W Saint Catherine St, Louisville, KY 40203Off Market
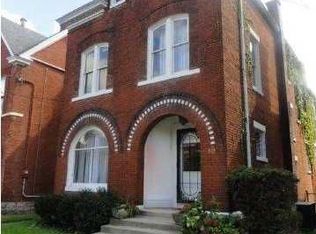
- $449,4004 bd3 ba3k sqft526 W Saint Catherine St, Louisville, KY 40203Off Market
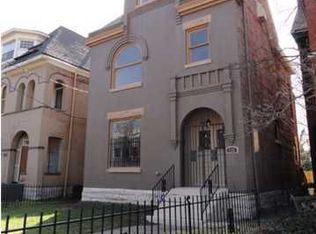
- $552,8003 bd4 ba3k sqft536 W Saint Catherine St, Louisville, KY 40203Off Market

Sell for more on Zillow
Get a Zillow Showcase℠ listing at no additional cost and you could sell for .
$721,500
2% more
+$14,430
With Zillow Showcase(estimated)
$735,930
