Skip main navigation
Closed
  • Listing Provided by: True Vision Realty, LLC
    Bought with: Luna Realty Group
    Price Unknown

    530 W Wayne St, Ironton, MO 63650

    2beds
    1,156sqft
    Single Family Residence
    Built in 1933
    0.33 Acres Lot
    $153,400 Zestimate®
    $--/sqft
    $815 Estimated rent

    Home value

    $153,400

    Estimated sales range

    Not available

    $815/mo

    Zestimate® history
    Loading
    Loading...

    Owner options

    List your home for rent

    $815/mo

    Rent Zestimate®

    Find your next renter with Zillow Rental Manager. Plus, with online applications, you can quickly screen prospective tenants – for free.

    Learn more

    $815/mo

    Rent Zestimate®

    Refinance and save

    Refinancing to a lower rate could help reduce your monthly payments and save thousands over the life of the loan.

    See today's rates

    Explore your selling options

    Work with a Zillow partner agent

    Leverage their expertise and Zillow's premium Showcase listings to get your home seen by more buyers.

    Get started

    List with your own agent

    Get your home in front of millions of buyers by listing it on Zillow.

    Learn how to do it

    Sell it yourself

    Take full control of how buyers see your home on Zillow by listing For Sale by Owner (FSBO).

    List your home

    What's special

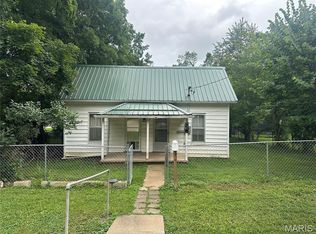
    Single-story ranchFully fenced backyardInviting front porchModern updatesCozy kitchenStainless steel appliancesOversized enclosed sunroom
    Welcome to this beautifully maintained single-story ranch, perfectly blending charm, comfort, and modern updates. This move-in ready 2-bedroom, 1-bathroom home is an ideal choice for first-time buyers, small families, or anyone looking to downsize without compromising on space or quality. Inside, you'll find a warm and inviting layout that makes everyday living feel easy and efficient. The home features a modern, cozy kitchen equipped with stainless steel appliances and plenty of cabinet space—ideal for cooking and entertaining. The HVAC system is newer, and both the electrical panel and entire electrical system have been fully updated, offering added peace of mind. One of the standout features of this property is the oversized enclosed sunroom, providing the perfect space for hosting events, relaxing with a book, or enjoying year-round indoor-outdoor living. The attached one-car garage offers secure parking or additional storage, while the detached workshop is a dream for DIY enthusiasts, hobbyists, or anyone needing extra space. Step outside to a fully fenced backyard, perfect for kids, pets, or private gatherings. The inviting front porch adds a touch of classic charm, making it a great place to enjoy your morning coffee or greet guests. A durable metal roof means low-maintenance living, and there’s ample parking available for multiple vehicles or even recreational toys. This home offers a rare combination of updates, functionality, and inviting spaces—all at an affordable price. Don’t miss your opportunity to own this charming property. Schedule your private showing today and see why this could be the perfect place to call home.

    Zillow last checked:

    Listing updated:

    Listing Provided by:

    Mike R Shanks 573-934-1765,

    True Vision Realty, LLC

    Bought with:

    Judith Metcalf, 2022003204

    Luna Realty Group

    Source: MARIS,MLS#: 25071480MLS LogoOriginating MLS: Mineral Area Board of REALTORS

    Facts & features

    Interior

    Bedrooms & bathrooms
    • Bedrooms: 2
    • Bathrooms: 1
    • Full bathrooms: 1
    • Main level bathrooms: 1
    • Main level bedrooms: 2
    Heating
    • Forced Air, Natural Gas
    Cooling
    • Ceiling Fan(s), Central Air
    Appliances
    • Included: Dishwasher, Microwave, Gas Oven, Range, Refrigerator
    • Laundry: Inside
    Features
    • Windows: Storm Window(s)
    • Basement: Unfinished
    • Has fireplace: No
    Interior area
    • Total structure area: 1,156
    • Total interior livable area: 1,156 sqft
    • Finished area above ground: 1,156

    Property

    Parking
    • Total spaces: 1
    • Parking features: Attached, Driveway, Garage
    • Attached garage spaces: 1
    • Has uncovered spaces: Yes
    Features
    • Levels: One
    • Patio & porch: Front Porch, Rear Porch
    • Fencing: Fenced
    • Frontage length: 360
    Lot
    • Size: 0.33 Acres
    • Dimensions: 120 x 120
    • Features: Few Trees, Level
    Details
    • Additional structures: Outbuilding
    • Parcel number: 12310510230060040000
    • Special conditions: Standard

    Construction

    Type & style
    • Home type: SingleFamily
    • Architectural style: Ranch
    • Property subtype: Single Family Residence
    • Attached to another structure: Yes
    Materials
    • Vinyl Siding
    • Foundation: Concrete Perimeter
    • Roof: Aluminum
    Condition
    • Year built: 1933

    Utilities & green energy

    • Electric: 220 Volts
    • Sewer: Public Sewer
    • Water: Public
    • Utilities for property: Electricity Connected

    Community & neighborhood

    Location
    • Region: Ironton
    • Subdivision: City Of Ironton

    Other

    Other facts
    • Listing terms: Cash,Conventional,FHA,USDA Loan,VA Loan
    • Ownership: Private
    • Road surface type: Concrete

    Price history

    DateEventPrice
    12/12/2025Sold--
    Source: MARIS #25071480 Report a problem
    11/3/2025Contingent$148,900$129/sqft
    Source: MARIS #25071480 Report a problem
    10/21/2025Listed for sale$148,900+12.8%$129/sqft
    Source: MARIS #25071480 Report a problem
    8/6/2021Listing removed--
    Source: MARIS #21054877 Report a problem
    8/2/2021Listed for sale$132,000+14.8%$114/sqft
    Source: MARIS #21054877 Report a problem
    6/11/2020Sold--
    Source: MARIS #20019232 Report a problem
    5/19/2020Pending sale$115,000$99/sqft
    Source: Keller Williams Realty Platinu #20019232 Report a problem
    5/16/2020Price change$115,000+15.6%$99/sqft
    Source: Keller Williams Realty Platinu #20019232 Report a problem
    4/21/2020Price change$99,500-16.4%$86/sqft
    Source: Keller Williams Realty Platinu #20019232 Report a problem
    4/10/2020Price change$119,000-4.7%$103/sqft
    Source: Keller Williams Realty Platinu #20019232 Report a problem
    3/26/2020Listed for sale$124,900$108/sqft
    Source: Keller Williams Realty Platinu #20019232 Report a problem

    Public tax history

    YearProperty taxesTax assessment
    2024$400 +2.1%$8,940
    2023$392 +2.4%$8,940 +2.3%
    2022$383 +1.7%$8,740
    2021$376 $8,740 +10.5%
    2020-- $7,910
    2017-- $7,910 -1.7%
    2016-- $8,050
    2015-- $8,050 -5.1%
    2014-- $8,480
    2011-- --

    Find assessor info on the county website

    Neighborhood: 63650

    Nearby schools

    GreatSchools rating
    Schools provided by the listing agent
    • Elementary: Arcadia Valley Elem.
    • Middle: Arcadia Valley Middle
    • High: Arcadia Valley High

    Source: MARIS. This data may not be complete. We recommend contacting the local school district to confirm school assignments for this home.