Skip main navigation
Sold for $275,000
  • $275,000

    530 WALNUT CIRCLE, VENICE, FL 34285

    2beds
    1,336sqft
    Manufactured Home, Single Family Residence
    Built in 2021
    4,640 Square Feet Lot
    $274,100 Zestimate®
    $206/sqft
    $-- Estimated rent

    Home value

    $274,100

    $249,000 - $302,000

    Not available

    Zestimate® history
    Loading
    Loading...

    Owner options

    List your home for rent

    Find your next renter with Zillow Rental Manager. Plus, with online applications, you can quickly screen prospective tenants – for free.

    Learn more
    Refinance and save

    $2,004/mo

    Est. payment

    Refinancing to a lower rate could help reduce your monthly payments and save thousands over the life of the loan.

    See today's rates

    $2,004/mo

    Est. payment

    Explore your selling options

    Work with a Zillow partner agent

    Leverage their expertise and Zillow's premium Showcase listings to get your home seen by more buyers.

    Get started

    List with your own agent

    Get your home in front of millions of buyers by listing it on Zillow.

    Learn how to do it

    Sell it yourself

    Take full control of how buyers see your home on Zillow by listing For Sale by Owner (FSBO).

    List your home

    What's special

    Large islandPlenty of windowsLarge back porchEnsuite bathBuilt-in ovenLaundry roomUpgraded cabinets
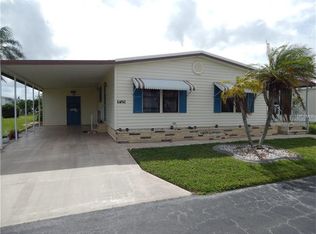
    Welcome to this beautiful 2021 Jacobsen built, 2 bedroom PLUS DEN/OFFICE....manufactured home, located in the highly sought-after maintenance-free...PET FRIENDLY... community. This home combines modern design with luxurious finishes, offering both comfort and style. As you step inside, you’ll immediately notice the high-end features, including luxury vinyl flooring throughout, crown molding that adds an elegant touch, and neutral color tones that create a warm and inviting atmosphere. The home is bathed in natural light, thanks to plenty of windows that brighten up every room. The spacious kitchen is a dream, complete with upgraded cabinets, a built-in oven, stainless steel appliances, and a cooktop stove with a large island perfect for meal prep or entertaining. A beautiful wine bar adds a touch of sophistication, ideal for wine lovers or as a cozy spot for enjoying your favorite drinks. The primary suite is a true retreat with an ensuite bath featuring dual sinks and a luxurious glass shower—the perfect place to unwind after a long day. Additional highlights of this home include a den, perfect for a home office or reading nook, and a laundry room with a sink and extra cabinets for storage. The large back porch offers a relaxing outdoor space to enjoy your surroundings, while the carport ensures your vehicle is protected from the elements. For all your storage needs, you’ll love the large shed with overhead storage and the storage under the steps, providing ample space to keep your belongings organized. This home truly has it all: modern features, ample storage, and a convenient location in a maintenance-free community. Sandalwood Park…..located in the heart of Venice…..is a very active 55+ neighborhood with tons of social gatherings, a pool, shuffleboard, putting green, bocce courts, horseshoes, library and onsite office. Enjoy all Venice has to offer…..beautiful sandy beaches, golf courses, historic downtown, the legacy trail, parks, wonderful restaurants and shopping. Don’t miss out on the chance to make this exceptional property your new home! For more details or to schedule a viewing, contact us today!

    Zillow last checked:

    Listing updated:

    Listed by:

    Lore Miller 941-416-2841,

    RESULTS REALTY GROUP LLC 941-416-2841

    Bought with:

    Lore Miller, 3046313

    RESULTS REALTY GROUP LLC

    Source: Stellar MLS,MLS#: N6137080MLS LogoOriginating MLS: Venice

    Facts & features

    Interior

    Bedrooms & bathrooms
    • Bedrooms: 2
    • Bathrooms: 2
    • Full bathrooms: 2
    Rooms
    • Room types: Utility Room
    Primary bedroom
    • Features: Built-in Closet
    • Level: First
    • Area: 169 Square Feet
    • Dimensions: 13x13
    Bedroom 2
    • Features: Built-in Closet
    • Level: First
    • Area: 108 Square Feet
    • Dimensions: 12x9
    Den
    • Level: First
    • Area: 108 Square Feet
    • Dimensions: 12x9
    Kitchen
    • Features: Built-in Closet
    • Level: First
    • Area: 286 Square Feet
    • Dimensions: 22x13
    Living room
    • Level: First
    • Area: 195 Square Feet
    • Dimensions: 15x13
    Heating
    • Central, Electric
    Cooling
    • Central Air
    Appliances
    • Included: Oven, Cooktop, Dishwasher, Dryer, Electric Water Heater, Microwave, Range, Refrigerator, Washer
    • Laundry: Inside, Laundry Room
    Features
    • Ceiling Fan(s), Crown Molding, Eating Space In Kitchen, High Ceilings, Kitchen/Family Room Combo, Open Floorplan, Primary Bedroom Main Floor
    • Flooring: Carpet, Luxury Vinyl
    • Windows: Window Treatments
    • Has fireplace: No
    Interior area
    • Total structure area: 2,278
    • Total interior livable area: 1,336 sqft

    Property

    Parking
    • Total spaces: 2
    • Parking features: Covered, Driveway
    • Carport spaces: 2
    • Has uncovered spaces: Yes
    Features
    • Levels: One
    • Stories: 1
    • Exterior features: Lighting, Private Mailbox, Rain Gutters, Storage
    • Pool features: Gunite, Heated, In Ground
    • Has view: Yes
    • View description: Park/Greenbelt
    Lot
    • Size: 4,640 Square Feet
    • Features: Cleared, City Lot
    Details
    • Additional structures: Shed(s), Storage
    • Parcel number: 0428011530
    • Zoning: RMH
    • Special conditions: None

    Construction

    Type & style
    • Home type: MobileManufactured
    • Property subtype: Manufactured Home, Single Family Residence
    Materials
    • Vinyl Siding
    • Foundation: Crawlspace
    • Roof: Shingle
    Condition
    • New construction: No
    • Year built: 2021

    Utilities & green energy

    • Sewer: Public Sewer
    • Water: Public
    • Utilities for property: Public

    Community & HOA

    Community
    • Features: Clubhouse, Fitness Center, Pool
    • Pet fee: $0 monthly
    • Senior community: Yes
    • Subdivision: SANDALWOOD PARK
    HOA
    • Has HOA: Yes
    • Amenities included: Cable TV, Clubhouse, Maintenance, Pool, Recreation Facilities, Shuffleboard Court
    • Services included: Cable TV, Community Pool, Internet, Maintenance Grounds, Manager, Pool Maintenance, Recreational Facilities
    • HOA fee: $168 monthly
    • HOA name: Sandalwood Park
    • HOA phone: 941-485-3646
    Location
    • Region: Venice

    Financial & listing details

    • Price per square foot: $206/sqft
    • Tax assessed value: $221,900
    • Annual tax amount: $2,633
    • Date on market: 2/7/2025
    • Cumulative days on market: 296 days
    • Listing terms: Cash,Conventional
    • Ownership: Co-op
    • Total actual rent: 0
    • Road surface type: Paved, Asphalt
    • Body type: Double Wide

    Price history

    DateEventPrice
    1/13/2026Sold$275,000-4.8%$206/sqft
    Source: Stellar MLS #N6137080 Report a problem
    12/22/2025Pending sale$289,000$216/sqft
    Source: Stellar MLS #N6137080 Report a problem
    8/28/2025Listed for sale$289,000-13.7%$216/sqft
    Source: Stellar MLS #N6137080 Report a problem
    8/8/2025Listing removed$335,000$251/sqft
    Source: Stellar MLS #N6137080 Report a problem
    2/7/2025Listed for sale$335,000$251/sqft
    Source: Stellar MLS #N6137080 Report a problem

    Public tax history

    YearProperty taxesTax assessment
    2025$2,735 +3.9%$219,923 +2.9%
    2024$2,633 +6.4%$213,725 +3%
    2023$2,474 -10%$207,500 -11%
    2022$2,751 +236.4%$233,200 +410.3%
    2021$818 +1.2%$45,700 +1.8%
    2020$808 -12.5%$44,900 -10.9%
    2019$923 $50,408 +1.4%
    2018$923 +7.7%$49,700 +23.7%
    2017$857 +21.3%$40,172 -20.1%
    2016$707 -15.9%$50,300 +51.5%
    2015$840 +25.2%$33,200 +13.3%
    2014$671 +1.3%$29,300
    2013$663 +1.5%$29,300 +1.4%
    2012$653 +6%$28,900 +8.6%
    2011$616 -10%$26,600 -13.9%
    2010$685 -20.6%$30,900 -13%
    2009$863 $35,500 -25.3%
    2008$863 +6.9%$47,500 +11%
    2007$807 $42,800 -2.9%
    2006-- $44,100 +56.4%
    2005-- $28,200 +10.8%
    2004$257 +2.7%$25,461 +1.9%
    2003$251 -10.8%$24,986 +2.4%
    2002$281 +2.5%$24,400 +0.8%
    2001$274 -3.3%$24,200 +1.3%
    2000$284 $23,900
    Find assessor info on the county website

    Neighborhood: 34285

    Nearby schools

    GreatSchools rating
    Get a cash offer in 3 minutes
    Find out how much your home could sell for in as little as 3 minutes with a no-obligation cash offer.
    Estimated market value
    $274,100
    Get a cash offer in 3 minutes
    Find out how much your home could sell for in as little as 3 minutes with a no-obligation cash offer.
    Estimated market value
    $274,100