Hard-to-find new construction custom ranch house, located in Westledge subdivision of West Torrington. Last building lot in this well-established development presents a unique opportunity. This 4-bed, 2-bath home spans 2,288 square feet and features Red Oak hardwood floors that flow seamlessly throughout. The 9ft ceilings create an inviting and spacious atmosphere, while the gas log fireplace adds warmth and charm to the living area. The public water and public sewer utilities add to the convenience of this home. The kitchen, complete with granite countertops and a stylish kitchen island, is a culinary enthusiast's dream. Efficiency and modernity meet with multi-zone hot air heating, multi-zone central A/C, and a high-efficiency furnace. Never worry about hot water with the on-demand water heater. Step outside onto the 12x12 composite deck with vinyl railings, where you can enjoy the tranquility of the 1.62-acre lot. A 2-car garage provides ample parking and storage space. Explore the potential of the 9ft basement ceiling, which offers an opportunity to create additional living space tailored to your preferences. This property offers the perfect blend of a quiet neighborhood lifestyle in the Westledge subdivision, just minutes from Litchfield Green. Easy highway access ensures your convenience, making trips to restaurants, shops, and New York City a breeze. Act Fast to Customize Your Finishes in This Unique Property!. Schedule a viewing today! *** Listing photos are provided for illustration purposes only and are taken from previously built house, and look and features of new house may differ from the actual house to be built. Agent related.
Sold for $499,000
$499,000
530 Westledge Drive, Torrington, CT 06790
4beds
2,288sqft
Single Family Residence
Built in 2023
1.62 Acres Lot
$542,500 Zestimate®
$218/sqft
$4,210 Estimated rent
Home value
$542,500
$477,000 - $618,000
$4,210/mo
Zestimate® history
Owner options
List your home for rent
$4,210/mo
Rent Zestimate®
Find your next renter with Zillow Rental Manager. Plus, with online applications, you can quickly screen prospective tenants – for free.
$4,210/mo
Rent Zestimate®
Refinance and save
$3,435/mo
Est. payment
Refinancing to a lower rate could help reduce your monthly payments and save thousands over the life of the loan.
$3,435/mo
Est. payment
Explore your selling options
Work with a Zillow partner agent
Leverage their expertise and Zillow's premium Showcase listings to get your home seen by more buyers.
Get startedList with your own agent
Get your home in front of millions of buyers by listing it on Zillow.
Learn how to do itSell it yourself
Take full control of how buyers see your home on Zillow by listing For Sale by Owner (FSBO).
List your homeWhat's special
Gas log fireplaceStylish kitchen islandAmple parkingWestledge subdivisionRed oak hardwood floorsGranite countertopsVinyl railings
Zillow last checked:
Listing updated:
Listed by:
Gennadiy Kholod 860-325-0523,
Coldwell Banker Realty 860-674-0300
Bought with:
Doreen Gagnon, RES.0820440
Coldwell Banker Realty
Source: Smart MLS,MLS#: 170598598
Facts & features
Interior
Bedrooms & bathrooms
- Bedrooms: 4
- Bathrooms: 2
- Full bathrooms: 2
Rooms
- Room types: Laundry
Primary bedroom
- Features: High Ceilings, Full Bath, Walk-In Closet(s), Hardwood Floor
- Level: Main
- Area: 240 Square Feet
- Dimensions: 15 x 16
Bedroom
- Features: High Ceilings, Hardwood Floor
- Level: Main
- Area: 168 Square Feet
- Dimensions: 12 x 14
Bedroom
- Features: High Ceilings, Hardwood Floor
- Level: Main
- Area: 144 Square Feet
- Dimensions: 12 x 12
Bedroom
- Features: High Ceilings, Hardwood Floor
- Level: Main
- Area: 552 Square Feet
- Dimensions: 24 x 23
Primary bathroom
- Features: High Ceilings
- Level: Main
- Area: 81 Square Feet
- Dimensions: 9 x 9
Bathroom
- Features: High Ceilings
- Level: Main
- Area: 84 Square Feet
- Dimensions: 7 x 12
Dining room
- Features: Vaulted Ceiling(s), Sliders, Hardwood Floor
- Level: Main
- Area: 192 Square Feet
- Dimensions: 12 x 16
Family room
- Features: High Ceilings, Vaulted Ceiling(s), Gas Log Fireplace, Hardwood Floor
- Level: Main
- Area: 252 Square Feet
- Dimensions: 14 x 18
Kitchen
- Features: High Ceilings, Granite Counters, Kitchen Island, Hardwood Floor
- Level: Main
- Area: 176 Square Feet
- Dimensions: 11 x 16
Heating
- Forced Air, Propane
Cooling
- Central Air, Zoned
Appliances
- Included: None, Water Heater, Tankless Water Heater
- Laundry: Main Level
Features
- Open Floorplan, Entrance Foyer, Smart Thermostat
- Windows: Thermopane Windows
- Basement: Full,Concrete,Interior Entry,Garage Access,Walk-Out Access
- Attic: Access Via Hatch
- Number of fireplaces: 1
Interior area
- Total structure area: 2,288
- Total interior livable area: 2,288 sqft
- Finished area above ground: 2,288
Property
Parking
- Total spaces: 2
- Parking features: Attached, Paved
- Attached garage spaces: 2
- Has uncovered spaces: Yes
Features
- Patio & porch: Deck
Lot
- Size: 1.62 Acres
- Features: Cleared
Details
- Parcel number: 894720
- Zoning: R15S
Construction
Type & style
- Home type: SingleFamily
- Architectural style: Ranch
- Property subtype: Single Family Residence
Materials
- Vinyl Siding
- Foundation: Concrete Perimeter
- Roof: Asphalt
Condition
- Under Construction
- New construction: Yes
- Year built: 2023
Details
- Warranty included: Yes
Utilities & green energy
- Sewer: Public Sewer
- Water: Public
- Utilities for property: Cable Available
Green energy
- Energy efficient items: Insulation, Thermostat, Ridge Vents, Windows
Community & HOA
Community
- Subdivision: Westledge
HOA
- Has HOA: No
Location
- Region: Torrington
Financial & listing details
- Price per square foot: $218/sqft
- Tax assessed value: $47,980
- Annual tax amount: $2,302
- Date on market: 9/18/2023
Price history
| Date | Event | Price |
|---|---|---|
| 12/6/2024 | Sold | $499,000$218/sqft |
Source:  Smart MLS #170598598 Report a problem Smart MLS #170598598 Report a problem | ||
| 9/18/2023 | Listed for sale | $499,000+8.7%$218/sqft |
Source: Smart MLS #170598598 Report a problem | ||
| 9/17/2023 | Listing removed | -- |
Source: Smart MLS #170586454 Report a problem | ||
| 8/15/2023 | Pending sale | $459,000$201/sqft |
Source: Smart MLS #170586454 Report a problem | ||
| 7/24/2023 | Listed for sale | $459,000+2%$201/sqft |
Source: Smart MLS #170586454 Report a problem | ||
| 7/15/2023 | Listing removed | -- |
Source: Smart MLS #170578223 Report a problem | ||
| 6/17/2023 | Listed for sale | $449,900$197/sqft |
Source: Smart MLS #170578223 Report a problem | ||
Public tax history
Tax history is unavailable.
Neighborhood: 06790
Nearby homes
- $--2.58 Acres0 Westledge Dr, Torrington, CT 06790Off Market
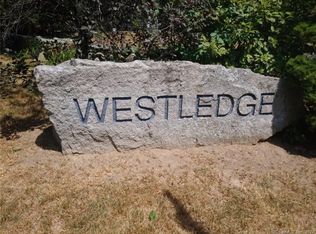
- $512,5004 bd2 ba2.4k sqft527 Westledge Dr, Torrington, CT 06790Off Market
- $--3 bd3 ba3.1k sqft505 Westledge Dr, Torrington, CT 06790Auction

- $491,8003 bd3 ba2.3k sqft540 Westledge Dr, Torrington, CT 06790Off Market
- $577,9003 bd2 ba2.8k sqft506 Westledge Dr, Torrington, CT 06790Off Market
- $412,6002 bd2 ba1.6k sqft491 Westledge Dr, Torrington, CT 06790Off Market
- $670,3004 bd3 ba4k sqft545 Westledge Dr, Torrington, CT 06790Off Market
- $603,7004 bd5 ba3.2k sqft456 Westledge Dr, Torrington, CT 06790Off Market
Nearby schools
GreatSchools rating
- 6/10Forbes SchoolGrades: 4-5Distance: 0.8 mi
- 4/10Torrington Middle SchoolGrades: 6-8Distance: 4.3 mi
- 2/10Torrington High SchoolGrades: 9-12Distance: 1.9 mi
Schools provided by the listing agent
- High: Torrington
Source: Smart MLS. This data may not be complete. We recommend contacting the local school district to confirm school assignments for this home.


Get pre-qualified for a loan
At Zillow Home Loans, we can pre-qualify you in as little as 5 minutes with no impact to your credit score.An equal housing lender. NMLS #10287.
Sell for more on Zillow
Get a Zillow Showcase℠ listing at no additional cost and you could sell for .
$542,500
2% more
+$10,850
With Zillow Showcase(estimated)
$553,350
- Connecticut
- Litchfield County
- Torrington
- 06790
- 530 Westledge Drive
Nearby cities
Nearby neighborhoods
Nearby zip codes
Other Torrington Topics
