Skip main navigation
Off market
  • $258,500

    530 Will Dr, Brandon, MS 39047

    3beds
    1,650sqft
    SingleFamily
    Built in 2007
    0.25 Acres Lot
    $258,500 Zestimate®
    $157/sqft
    $2,020 Estimated rent

    Home value

    $258,500

    $246,000 - $271,000

    $2,020/mo

    Zestimate® history
    Loading
    Loading...

    Owner options

    List your home for rent

    $2,020/mo

    Rent Zestimate®

    Find your next renter with Zillow Rental Manager. Plus, with online applications, you can quickly screen prospective tenants – for free.

    Learn more

    $2,020/mo

    Rent Zestimate®

    Refinance and save

    $1,241/mo

    Est. payment

    Refinancing to a lower rate could help reduce your monthly payments and save thousands over the life of the loan.

    See today's rates

    $1,241/mo

    Est. payment

    Explore your selling options

    Work with a Zillow partner agent

    Leverage their expertise and Zillow's premium Showcase listings to get your home seen by more buyers.

    Get started

    List with your own agent

    Get your home in front of millions of buyers by listing it on Zillow.

    Learn how to do it

    Sell it yourself

    Take full control of how buyers see your home on Zillow by listing For Sale by Owner (FSBO).

    List your home

    What's special

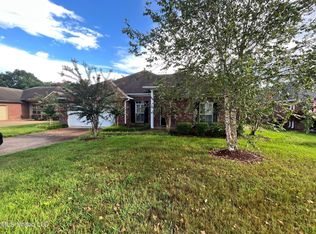
    This home is in popular Reservoir East, cute as can be and ready for another family to love it! On a quiet street in the back, this home's backyard backs up to McClain's property, oftentimes you can see buffalo, red stag and other amazing animals on the other side of the cute picket fence! Inside you'll find a split plan, large master suite on the back of the home and two nice sized bedrooms sharing a hall bath on the opposite. A great big family room with a corner fireplace looks over the covered patio, welcoming foyer, formal dining space and is semi-open to the kitchen area. Lots of counter space and storage plus a pantry in the kitchen. Large laundry room leads to the garage - so much storage in there too!! Call your Realtor today, you don't want to miss this one!!

    This property is off market, which means it's not currently listed for sale or rent on Zillow. This may be different from what's available on other websites or public sources.

    Facts & features

    Interior

    Bedrooms & bathrooms
    • Bedrooms: 3
    • Bathrooms: 2
    • Full bathrooms: 2
    Heating
    • Forced air, Gas
    Cooling
    • Central
    Appliances
    • Included: Dishwasher, Garbage disposal, Microwave, Range / Oven
    Features
    • Flooring: Tile, Carpet, Laminate
    • Has fireplace: Yes
    Interior area
    • Total interior livable area: 1,650 sqft

    Property

    Parking
    • Total spaces: 2
    • Parking features: Garage - Attached
    Features
    • Stories: 1
    • Exterior features: Brick
    Lot
    • Size: 0.25 Acres
    Details
    • Parcel number: J12L00000307440

    Construction

    Type & style
    • Home type: SingleFamily
    • Architectural style: Traditional
    Materials
    • Foundation: Slab
    • Roof: Asphalt
    Condition
    • Year built: 2007

    Utilities & green energy

    • Sewer: Public Sewer

    Community & neighborhood

    Location
    • Region: Brandon

    Other

    Other facts
    • Class: RESIDENTIAL
    • Sale/Rent: For Sale
    • Type: Detached
    • ARCHITECTURAL STYLE: Traditional
    • COOLING: Central Air, Ceiling Fan(s)
    • EQUIPMENT: Bath Exhaust Fan, Water Heater, Smoke Detectors, Garage Door Opener
    • FENCE: Full (Back), Privacy, Wood
    • HEATING: Central Heating, Fireplace
    • LOT DESCRIPTION: 0 to .5 Acres, Level
    • PATIO: Slab, Covered Patio
    • ROOMS: Laundry/Utility Room, Family Room/Great Room, Breakfast Area, Formal Dining, Pantry, Foyer, Eat-In Kitchen/Nook
    • SEWER: Public Sewer
    • SIDING: Brick
    • UTILITY CONNECTIONS: Electric Dryer, Cable Prewired, Ice Maker Connection, Electric Range/Oven
    • WATER: Public
    • WINDOW TYPES: Insulated
    • Stories: 1
    • Listing Type: Exclusive Right to Sell
    • Display Address: Yes
    • ATTIC VENTILATION: Whirlybird
    • FLOORS: Carpet, Ceramic Tile, Laminate
    • INTERIOR: Fireplace, Master Bath, Walk-In Closet, 9+ Ceilings, Double Vanity, Garden Tub, Separate Shower, Split Plan
    • RANGE/OVEN: Electric, Self-Cleaning
    • SPECIAL SALE TYPES: Traditional
    • WATER HEATER: Gas
    • FireplaceY/N: Yes
    • GARAGE: 2 Car, Attached, Garage, Paved
    • HEAT SOURCE: Natural Gas
    • ROOF: Architectural Shingles
    • COOKTOP: Smooth Surface
    • FOUNDATION: Post Tension Slab
    • Subdivision: RESERVOIR EAST
    • Status Category: Pending
    • Square Feet Source: Owner
    • FLOOD: Flood Ins Req
    • Status: Contingent/Pending
    • EXTERIOR FEATURES: Private Yard, Dog Run

    Price history

    DateEventPrice
    10/23/2020Sold--
    Source: MLS United #1333727 Report a problem
    9/4/2020Pending sale$196,000$119/sqft
    Source: Coldwell Banker Graham #333727 Report a problem
    9/1/2020Listed for sale$196,000+15.6%$119/sqft
    Source: Coldwell Banker Graham #333727 Report a problem
    8/5/2016Listing removed$169,500$103/sqft
    Source: Coldwell Banker Graham & Associates, Inc., Realtor #286674 Report a problem
    5/28/2016Listed for sale$169,500-2%$103/sqft
    Source: Coldwell Banker Graham & Associates, Inc., Realtor #286674 Report a problem
    8/29/2015Listing removed$172,900$105/sqft
    Source: THREE RIVERS, Tena Myers & Assoc. LLC Report a problem
    7/30/2015Price change$172,900+1.8%$105/sqft
    Source: THREE RIVERS, Tena Myers & Assoc. LLC Report a problem
    7/6/2015Price change$169,900-1.7%$103/sqft
    Source: THREE RIVERS, Tena Myers & Assoc. LLC Report a problem
    5/29/2015Listed for sale$172,900-1.2%$105/sqft
    Source: THREE RIVERS, Tena Myers & Assoc. LLC Report a problem
    10/31/2011Listing removed$175,000$106/sqft
    Source: Coldwell Banker Graham & Associates, Inc., Realtor #230865 Report a problem
    7/14/2011Price change$175,000-2%$106/sqft
    Source: Graham & Associates, Inc., Realtor #230865 Report a problem
    5/2/2011Listed for sale$178,500$108/sqft
    Source: Visual Tour #230865 Report a problem

    Public tax history

    YearProperty taxesTax assessment
    2024$1,568 +1.6%$17,344 +1.4%
    2023$1,543 +1.7%$17,108
    2022$1,517 $17,108
    2021$1,517 -16.5%$17,108 +11.6%
    2020$1,817 +35.6%$15,333
    2019$1,340 -2.2%$15,333
    2018$1,371 +2.3%$15,333
    2017$1,340 $15,333 +1.7%
    2016$1,340 +21.7%$15,075
    2015$1,102 $15,075
    2014$1,102 +3%$15,075 -33.3%
    2013$1,069 -47.9%$22,613
    2012$2,054 +4.3%$22,613
    2011$1,969 $22,613
    2010$1,969 +94.4%$22,613 +50%
    2009$1,013 +0.8%$15,075
    2008$1,005 +113.8%$15,075
    2007$470 --

    Find assessor info on the county website

    Neighborhood: 39047

    Nearby schools

    GreatSchools rating
    Schools provided by the listing agent
    • Elementary: Oakdale
    • Middle: Northwest Rankin Middle
    • High: Northwest Rankin

    Source: The MLS. This data may not be complete. We recommend contacting the local school district to confirm school assignments for this home.

    Get pre-qualified for a loan
    At Zillow Home Loans, we can pre-qualify you in as little as 5 minutes with no impact to your credit score.

    An equal housing lender. NMLS #10287.