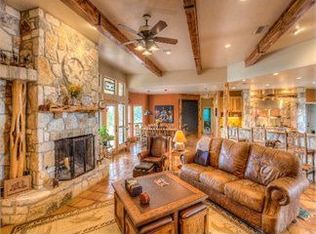
Tucked away on two partially fenced acres in Pipe Creek, TX, this stunning custom barndominium offers a harmonious blend of rustic charm and modern design. The open-concept living space is filled with natural light, thanks to oversized windows and a dramatic glass-panel garage-style door that opens directly to a screened-in patio and private pool area-perfect for enjoying the outdoors year-round. Whether you're entertaining guests or simply relaxing, the seamless indoor-outdoor flow, combined with views of the sparkling pool and surrounding Hill Country landscape, creates a resort-like atmosphere at home. The covered patio area also provides a grill and a mini fridge. A gorgeous island kitchen serves as the heart of the home, featuring an abundance of custom cabinetry, sleek Silestone countertops, stainless steel appliances, a gas range, and a striking live-edge wood bar top. You will appreciate the large wood-framed windows showcasing fabulous views and the pendant and recessed lighting. The flow from kitchen to dining and living room is effortless and ideal for gatherings or everyday comfort. Access the inviting primary suite through a barn door offering a tranquil retreat with an en-suite bath that boasts a freestanding tub, a spacious walk-in tiled shower, and designer finishes. Easy access to the laundry area as well. A wonderful guest suite/bedroom off the hallway corridor is spacious! What could be a whole in-law suite with a bedroom is currently being used as an indoor shop and office. It is one of the property's most impressive features. Air-conditioned with epoxy flooring & built-in storage. This flex space could be used as a second living space for another bedroom added, a small kitchenette added, and the list goes on, or just as it is now! Additional highlights include a well-appointed laundry room with storage and a utility sink, a charming wood-accented front entry, and ample room to expand or enjoy outdoor living. With no HOA and just a short drive to Boerne & Bandera's dining, shops, and recreation, this one-of-a-kind home combines the best of peaceful country living and modern convenience. This is a great place to have a horse too!
Sold
Price Unknown
530 Willow Springs, Pipe Creek, TX 78063
3beds
3,084sqft
Single Family Residence
Built in 2016
2 Acres Lot
$670,700 Zestimate®
$--/sqft
$3,879 Estimated rent
Home value
$670,700
Estimated sales range
Not available
$3,879/mo
Zestimate® history
Owner options
List your home for rent
$3,879/mo
Rent Zestimate®
Find your next renter with Zillow Rental Manager. Plus, with online applications, you can quickly screen prospective tenants – for free.
$3,879/mo
Rent Zestimate®
Refinance and save
Refinancing to a lower rate could help reduce your monthly payments and save thousands over the life of the loan.
Explore your selling options
Work with a Zillow partner agent
Leverage their expertise and Zillow's premium Showcase listings to get your home seen by more buyers.
Get startedList with your own agent
Get your home in front of millions of buyers by listing it on Zillow.
Learn how to do itSell it yourself
Take full control of how buyers see your home on Zillow by listing For Sale by Owner (FSBO).
List your homeWhat's special
In-law suiteDesigner finishesPrivate pool areaSeamless indoor-outdoor flowCovered patio areaOversized windowsLarge wood-framed windows
Zillow last checked:
Listing updated:
Listed by:
Melissa Stagers TREC #435856 (210) 305-5665,
M. Stagers Realty Partners
Source: LERA MLS,MLS#: 1863460
Facts & features
Interior
Bedrooms & bathrooms
- Bedrooms: 3
- Bathrooms: 3
- Full bathrooms: 3
Primary bedroom
- Features: Walk-In Closet(s), Ceiling Fan(s), Full Bath
- Area: 240
- Dimensions: 16 x 15
Bedroom 2
- Area: 110
- Dimensions: 11 x 10
Bedroom 3
- Area: 144
- Dimensions: 12 x 12
Primary bathroom
- Features: Tub/Shower Separate, Separate Vanity, Bidet, Soaking Tub
- Area: 176
- Dimensions: 16 x 11
Dining room
- Area: 256
- Dimensions: 16 x 16
Family room
- Area: 336
- Dimensions: 21 x 16
Kitchen
- Area: 165
- Dimensions: 15 x 11
Heating
- Central, Heat Pump, 2 Units, Electric
Cooling
- Ceiling Fan(s), Two Central
Appliances
- Included: Self Cleaning Oven, Microwave, Range, Gas Cooktop, Indoor Grill, Disposal, Dishwasher, Plumbed For Ice Maker, Water Softener Owned, Vented Exhaust Fan, Gas Water Heater, Plumb for Water Softener, Propane Water Heater, Tankless Water Heater, ENERGY STAR Qualified Appliances
- Laundry: Main Level, Laundry Room, Washer Hookup, Dryer Connection
Features
- One Living Area, Eat-in Kitchen, Kitchen Island, Breakfast Bar, Study/Library, Florida Room, Utility Room Inside, 1st Floor Lvl/No Steps, High Ceilings, Open Floorplan, High Speed Internet, All Bedrooms Downstairs, Walk-In Closet(s), Master Downstairs, Ceiling Fan(s), Chandelier, Solid Counter Tops, Custom Cabinets
- Flooring: Carpet, Ceramic Tile, Laminate, Painted/Stained
- Windows: Double Pane Windows, Window Coverings
- Has basement: No
- Attic: Access Only
- Number of fireplaces: 1
- Fireplace features: One, Family Room, Mock Fireplace
Interior area
- Total structure area: 3,084
- Total interior livable area: 3,084 sqft
Property
Parking
- Total spaces: 3
- Parking features: None, Garage Door Opener, Three Car Carport
- Carport spaces: 3
Accessibility
- Accessibility features: 2+ Access Exits, Int Door Opening 32"+, Accessible Hallway(s), Hallways 42" Wide, Doors-Pocket, Doors-Swing-In, Level Lot, Level Drive, No Stairs, First Floor Bath, First Floor Bedroom
Features
- Levels: One
- Stories: 1
- Patio & porch: Patio, Covered, Screened
- Exterior features: Barbecue, Gas Grill, Rain Gutters
- Has private pool: Yes
- Pool features: In Ground, Heated, Screen Enclosure
- Fencing: Partial,Ranch Fence
- Has view: Yes
- View description: County VIew
Lot
- Size: 2 Acres
- Features: 1 - 2 Acres, 2 - 5 Acres, Ag Exempt, Level
- Residential vegetation: Mature Trees, Mature Trees (ext feat)
Details
- Additional structures: Shed(s), Kennel/Dog Run, Workshop
- Parcel number: 00709029250015
- Other equipment: Satellite Dish
- Horses can be raised: Yes
Construction
Type & style
- Home type: SingleFamily
- Architectural style: Texas Hill Country
- Property subtype: Single Family Residence
Materials
- Steel Frame, Metal Structure, Other, Foam Insulation
- Foundation: Slab
- Roof: Metal
Condition
- Pre-Owned
- New construction: No
- Year built: 2016
Details
- Builder name: Bruce & John Chaffin
Utilities & green energy
- Electric: BanderaElec.
- Gas: PropaneDepot
- Sewer: Septic, Septic
- Water: Well, Private Well
- Utilities for property: Private Garbage Service
Green energy
- Energy efficient items: Insulation
- Water conservation: Rain/Freeze Sensors
Community & HOA
Community
- Features: None, Cluster Mail Box, School Bus
- Security: Smoke Detector(s)
- Subdivision: N/A
Location
- Region: Pipe Creek
Financial & listing details
- Tax assessed value: $591,070
- Annual tax amount: $8,260
- Date on market: 5/5/2025
- Cumulative days on market: 49 days
- Listing terms: Conventional,VA Loan,TX Vet,Cash
- Road surface type: Paved
Price history
| Date | Event | Price |
|---|---|---|
| 7/11/2025 | Sold | -- |
Source:  LERA MLS #1863460 Report a problem LERA MLS #1863460 Report a problem | ||
| 6/23/2025 | Pending sale | $700,000$227/sqft |
Source: LERA MLS #1863460 Report a problem | ||
| 6/11/2025 | Contingent | $700,000$227/sqft |
Source: LERA MLS #1863460 Report a problem | ||
| 5/5/2025 | Listed for sale | $700,000$227/sqft |
Source: LERA MLS #1863460 Report a problem | ||
Public tax history
| Year | Property taxes | Tax assessment |
|---|---|---|
| 2025 | $2,466 -20.1% | $498,677 +10% |
| 2024 | $3,087 -0.1% | $453,343 +10% |
| 2023 | $3,091 -35% | $412,130 +10% |
| 2022 | $4,757 | $374,664 +10% |
| 2021 | -- | $340,604 +10% |
| 2020 | $4,862 | $309,640 +4.3% |
| 2019 | -- | $297,000 +10% |
| 2018 | -- | $270,000 |
| 2017 | -- | $270,000 -22.3% |
| 2016 | -- | $347,290 |
Find assessor info on the county website
Neighborhood: 78063
Nearby homes
- $753,200-- bd-- ba1k sqft352 Willow Springs Dr, Pipe Creek, TX 78063Off Market
- $227,900-- bd-- ba1.3k sqft352 Willow Springs Dr, Pipe Creek, TX 78063Off Market
- $758,900-- bd-- ba2.6k sqft511 Willow Springs Dr, Lakehills, TX 78063Off Market
- $503,800-- bd-- ba-- sqft752 Willow Springs Dr, Pipe Creek, TX 78063Off Market
- $302,300-- bd-- ba1.3k sqft752 Willow Springs Dr, Pipe Creek, TX 78063Off Market
- $286,800-- bd-- ba2k sqft789 Willow Springs Dr, Pipe Creek, TX 78063Off Market
- $289,200-- bd-- ba2.3k sqft789 Willow Springs Dr, Pipe Creek, TX 78063Off Market
- $581,500-- bd-- ba1.6k sqft575 Willow Springs Dr, Pipe Creek, TX 78063Off Market
Nearby schools
GreatSchools rating
- 4/10Hill Country Elementary SchoolGrades: PK-5Distance: 4.4 mi
- 6/10Bandera Middle SchoolGrades: 6-8Distance: 11 mi
- 4/10Bandera High SchoolGrades: 9-12Distance: 10.4 mi
Schools provided by the listing agent
- Elementary: Hill Country
- Middle: Bandera
- High: Bandera
- District: Bandera Isd
Source: LERA MLS. This data may not be complete. We recommend contacting the local school district to confirm school assignments for this home.
Get a cash offer in 3 minutes
Find out how much your home could sell for in as little as 3 minutes with a no-obligation cash offer.
Estimated market value
$670,700
Get a cash offer in 3 minutes
Find out how much your home could sell for in as little as 3 minutes with a no-obligation cash offer.
Estimated market value
$670,700
- Texas
- Bandera County
- Pipe Creek
- 78063
- 530 Willow Springs
