Welcome to a leisurely lifestyle! Located in the Arrowhead School district just moments from downtown Hartland's vibrant shops and restaurants, this beautifully updated 2nd-floor condo offers both comfort and convenience. The 2 bed/2 bath unit showcases an open floor plan, peaceful view onto the green space and gazebo from your private balcony, fresh paint, new kitchen appliances, enhanced bathrooms, recently updated carpeting, in-unit laundry, and elevator access. Included is 1 underground garage parking spot, 1 surface parking spot, and a storage unit. The Condo community is a pet-friendly association and offers wonderful amenities including an outdoor pool and tennis courts, perfect for outdoor entertaining and activities. Don't miss the opportunity to make this ideal retreat your own!
Closed
$255,000
530 Windstone DRIVE #210, Hartland, WI 53029
2beds
1,223sqft
Condominium
Built in 2002
-- sqft lot
$272,300 Zestimate®
$209/sqft
$2,059 Estimated rent
Home value
$272,300
$253,000 - $294,000
$2,059/mo
Zestimate® history
Owner options
List your home for rent
$2,059/mo
Rent Zestimate®
Find your next renter with Zillow Rental Manager. Plus, with online applications, you can quickly screen prospective tenants – for free.
$2,059/mo
Rent Zestimate®
Refinance and save
$1,860/mo
Est. payment
Refinancing to a lower rate could help reduce your monthly payments and save thousands over the life of the loan.
$1,860/mo
Est. payment
Explore your selling options
Work with a Zillow partner agent
Leverage their expertise and Zillow's premium Showcase listings to get your home seen by more buyers.
Get startedList with your own agent
Get your home in front of millions of buyers by listing it on Zillow.
Learn how to do itSell it yourself
Take full control of how buyers see your home on Zillow by listing For Sale by Owner (FSBO).
List your homeWhat's special
Zillow last checked:
Listing updated:
Listed by:
Teresa Ward 651-260-3529,
Keller Williams Realty-Lake Country
Bought with:
David Kurtz
Source: WIREX MLS,MLS#: 1913804 Originating MLS: Metro MLS
Originating MLS: Metro MLSFacts & features
Interior
Bedrooms & bathrooms
- Bedrooms: 2
- Bathrooms: 2
- Full bathrooms: 2
- Main level bedrooms: 2
Primary bedroom
- Level: Main
- Area: 176
- Dimensions: 16 x 11
Bedroom 2
- Level: Main
- Area: 132
- Dimensions: 12 x 11
Bathroom
- Features: Master Bedroom Bath, Shower Over Tub, Shower Stall
Dining room
- Level: Main
- Area: 121
- Dimensions: 11 x 11
Family room
- Level: Main
Kitchen
- Level: Main
- Area: 150
- Dimensions: 15 x 10
Living room
- Level: Main
- Area: 221
- Dimensions: 17 x 13
Heating
- Natural Gas, Forced Air
Cooling
- Central Air
Appliances
- Included: Dishwasher, Disposal, Dryer, Microwave, Oven, Range, Refrigerator, Washer
- Laundry: In Unit
Features
- High Speed Internet, Walk-In Closet(s)
- Basement: None / Slab
Interior area
- Total structure area: 1,223
- Total interior livable area: 1,223 sqft
Property
Parking
- Total spaces: 2
- Parking features: Attached, Heated Garage, Garage Door Opener, Underground, 2 Car, Assigned, Surface
- Attached garage spaces: 2
Features
- Levels: Midrise: 3-5 Stories,1 Story
- Stories: 3
- Exterior features: Balcony
Details
- Parcel number: HAV 0423982022
- Zoning: residential
Construction
Type & style
- Home type: Condo
- Property subtype: Condominium
- Attached to another structure: Yes
Materials
- Brick, Brick/Stone, Stone
Condition
- 21+ Years
- New construction: No
- Year built: 2002
Utilities & green energy
- Sewer: Public Sewer
- Water: Public
- Utilities for property: Cable Available
Community & HOA
HOA
- Has HOA: Yes
- Amenities included: Elevator(s), Pool, Outdoor Pool, Tennis Court(s)
- HOA fee: $250 monthly
Location
- Region: Hartland
- Municipality: Hartland
Financial & listing details
- Price per square foot: $209/sqft
- Annual tax amount: $2,219
- Date on market: 4/15/2025
- Inclusions: Oven/Range, Refrigerator, Microwave, Dishwasher, Washer, Dryer, Hall Mirror (Outside Of Second Bedroom), Curtains, Blinds And Rods
- Exclusions: Staging Items, Seller's Personal Property
Price history
| Date | Event | Price |
|---|---|---|
| 5/6/2025 | Sold | $255,000+4.1%$209/sqft |
Source:  WIREX MLS #1913804 Report a problem WIREX MLS #1913804 Report a problem | ||
| 5/1/2025 | Contingent | $245,000$200/sqft |
Source: WIREX MLS #1913804 Report a problem | ||
| 4/30/2025 | Listed for sale | $245,000$200/sqft |
Source: WIREX MLS #1913804 Report a problem | ||
| 4/17/2025 | Contingent | $245,000$200/sqft |
Source: WIREX MLS #1913804 Report a problem | ||
| 4/15/2025 | Listed for sale | $245,000$200/sqft |
Source: WIREX MLS #1913804 Report a problem | ||
Public tax history
Tax history is unavailable.
Neighborhood: 53029
Nearby homes
- $242,3002 bd2 ba1.1k sqft530 Windstone Dr, Hartland, WI 53029Off Market
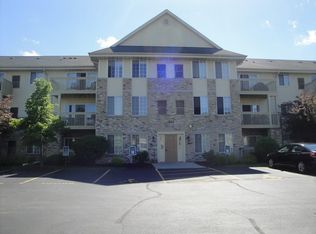
- $241,500-- bd-- ba-- sqft530 Windstone Dr, Hartland, WI 53029Off Market
- $213,500-- bd-- ba-- sqft530 Windstone Dr, Hartland, WI 53029Off Market
- $212,600-- bd-- ba-- sqft530 Windstone Dr, Hartland, WI 53029Off Market
- $242,400-- bd-- ba-- sqft530 Windstone Dr, Hartland, WI 53029Off Market
- $240,500-- bd-- ba-- sqft530 Windstone Dr, Hartland, WI 53029Off Market
- $248,800-- bd-- ba-- sqft530 Windstone Dr, Hartland, WI 53029Off Market
- $148,000-- bd-- ba-- sqft530 Windstone Dr, Hartland, WI 53029Sold
- $235,9001 bd1 ba830 sqft530 Windstone Dr, Hartland, WI 53029Off Market
Nearby schools
GreatSchools rating
- NAHartland North Elementary SchoolGrades: PK-2Distance: 0.7 mi
- 10/10North Shore Middle SchoolGrades: 6-8Distance: 1.9 mi
- 8/10Arrowhead High SchoolGrades: 9-12Distance: 0.9 mi
Schools provided by the listing agent
- High: Arrowhead
- District: Hartland-Lakeside J3
Source: WIREX MLS. This data may not be complete. We recommend contacting the local school district to confirm school assignments for this home.
Get a cash offer in 3 minutes
Find out how much your home could sell for in as little as 3 minutes with a no-obligation cash offer.
Estimated market value
$272,300
Get a cash offer in 3 minutes
Find out how much your home could sell for in as little as 3 minutes with a no-obligation cash offer.
Estimated market value
$272,300
- Wisconsin
- Waukesha County
- Hartland
- 53029
- 530 Windstone DRIVE Unit 210
Nearby cities
Nearby neighborhoods
Nearby zip codes
Other Hartland Topics
