Skip main navigation
Off market
  • $417,600

    530 Winter Garden Dr, Fenton, MO 63026

    4beds
    1,868sqft
    SingleFamily
    Built in 2001
    6,098 Square Feet Lot
    $417,600 Zestimate®
    $224/sqft
    $2,676 Estimated rent

    Home value

    $417,600

    $397,000 - $438,000

    $2,676/mo

    Zestimate® history
    Loading
    Loading...

    Owner options

    List your home for rent

    $2,676/mo

    Rent Zestimate®

    Find your next renter with Zillow Rental Manager. Plus, with online applications, you can quickly screen prospective tenants – for free.

    Learn more

    $2,676/mo

    Rent Zestimate®

    Refinance and save

    $2,592/mo

    Est. payment

    Refinancing to a lower rate could help reduce your monthly payments and save thousands over the life of the loan.

    See today's rates

    $2,592/mo

    Est. payment

    Explore your selling options

    Work with a Zillow partner agent

    Leverage their expertise and Zillow's premium Showcase listings to get your home seen by more buyers.

    Get started

    List with your own agent

    Get your home in front of millions of buyers by listing it on Zillow.

    Learn how to do it

    Sell it yourself

    Take full control of how buyers see your home on Zillow by listing For Sale by Owner (FSBO).

    List your home

    What's special

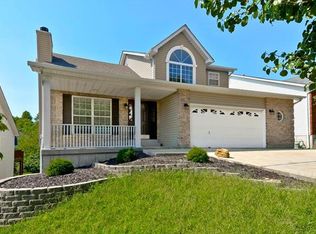
    A Beautiful Home offering everything you want, truly GLORIOUS. This home is the highly sought after Atrium Ranch located next to the Bluffs and George Winter Park! The very first step into the home you are greeted by a lovely open floor plan & towering ceilings. On the right is Updated Kitchen featuring Breakfast Bar, Granite Counter-tops, Crown Molding, & Stainless Steel Appliances. Walk-through french doors into a vaulted master bedroom with a Large Bay Window, Walk-In Closet, & a Gorgeous Tiled Master Bath with separate his & her vanities, and Separate Jacuzzi & Shower enclosure! The fully finished basement is perfect for entertainment w/ 9ft ceilings, Large rec/family area w/ wet bar & wine cooler ready to serve up some fun! Several rooms branch off including a Large Bedroom surrounded by Benched Windows and large walk-in closet, Gorgeous Full Bath, Tiled Mud Room & another 2 Bonus Rooms! Walk out double doors to a Fun Patio shaded by Deck and Trees. Don't Miss this Opportunity!

    This property is not currently displayed as for sale or rent on Zillow. This may be different from what's on other websites or public sources.

    Facts & features

    Interior

    Bedrooms & bathrooms
    • Bedrooms: 4
    • Bathrooms: 3
    • Full bathrooms: 3
    Heating
    • Forced air, Gas
    Cooling
    • Central
    Appliances
    • Included: Dishwasher, Garbage disposal, Microwave, Range / Oven
    Features
    • Flooring: Tile, Carpet, Laminate
    • Basement: Finished
    • Has fireplace: Yes
    Interior area
    • Total interior livable area: 1,868 sqft

    Property

    Parking
    • Parking features: Garage - Attached
    Features
    • Exterior features: Vinyl, Brick
    Lot
    • Size: 6,098 Square Feet
    Details
    • Parcel number: 02100201001243

    Construction

    Type & style
    • Home type: SingleFamily
    Materials
    • Frame
    • Roof: Shake / Shingle
    Condition
    • Year built: 2001

    Community & HOA

    HOA
    • Has HOA: Yes
    • HOA fee: $25 monthly
    Location
    • Region: Fenton

    Financial & listing details

    • Price per square foot: $224/sqft
    • Tax assessed value: $254,900
    • Annual tax amount: $3,428

    Price history

    DateEventPrice
    7/31/2023Sold--
    Source: MARIS #23034824 Report a problem
    6/25/2023Pending sale$369,900$198/sqft
    Source: MARIS #23034824 Report a problem
    6/23/2023Listed for sale$369,900+37%$198/sqft
    Source: MARIS #23034824 Report a problem
    6/30/2017Sold--
    Source: MARIS #17033419 Report a problem
    5/30/2017Pending sale$270,000$145/sqft
    Source: St. Louis - Kirkwood #17033419 Report a problem
    4/28/2017Listed for sale$270,000+107.9%$145/sqft
    Source: St. Louis - Kirkwood #17033419 Report a problem
    7/8/2016Listing removed$129,900$70/sqft
    Source: RE/MAX Best Choice #16033033 Report a problem
    6/15/2016Pending sale$129,900$70/sqft
    Source: RE/MAX Best Choice #16033033 Report a problem
    5/13/2016Listed for sale$129,900-41%$70/sqft
    Source: RE/MAX Best Choice #16033033 Report a problem
    3/4/2016Sold--
    Source: Public Record Report a problem
    4/18/2015Listing removed$220,000$118/sqft
    Source: On Point Realty #15017092 Report a problem
    4/2/2015Listed for sale$220,000$118/sqft
    Source: On Point Realty #15017092 Report a problem

    Public tax history

    YearProperty taxesTax assessment
    2025$3,428 +8.5%$48,400 +12.3%
    2024$3,158 -0.2%$43,100
    2023$3,164 +6.5%$43,100 +6.4%
    2022$2,972 +0.1%$40,500
    2021$2,970 +5.9%$40,500 +12.5%
    2020$2,805 -0.1%$36,000
    2019$2,808 $36,000
    2018$2,808 +3.5%$36,000
    2017$2,714 $36,000 +7.1%
    2016$2,714 +7.6%$33,600
    2015$2,522 $33,600 +1.8%
    2013$2,522 $33,000 +6.5%
    2005-- $31,000 +8%
    2004-- $28,700
    2003-- $28,700
    2002-- $28,700 +378.3%
    2001-- $6,000
    Find assessor info on the county website

    Neighborhood: 63026

    Nearby schools

    GreatSchools rating
    Schools provided by the listing agent
    • Elementary: George Guffey
    • Middle: Ridgewood
    • High: Fox

    Source: The MLS. This data may not be complete. We recommend contacting the local school district to confirm school assignments for this home.

    Get a cash offer in 3 minutes
    Find out how much your home could sell for in as little as 3 minutes with a no-obligation cash offer.
    Estimated market value
    $417,600
    Get a cash offer in 3 minutes
    Find out how much your home could sell for in as little as 3 minutes with a no-obligation cash offer.
    Estimated market value
    $417,600