East West facing rarely available 3 bedroom. Built in 2023, stunning townhome in highly desirable Liberty Meadows townhomes located in the highly rated Indian Prairie School district 204. Community offers small-town charm alongside modern, metropolitan amenities. Amherst model has a beautiful kitchen with oversized island with breakfast bar, perfect for entertaining! Brand new Carpet. Owners suite is generously sized, has a large walk in closet, and a private bathroom. Finished lower level provides a flex space for a rec room, office, or playroom. 9 ft main floor ceilings, white two panel doors, shaw carpeting, ring video doorbell & alarm security kit, garage door opener with keypad, and a honeywell smart thermostat. With close proximity to route 59 and I-88, this community provides convenient access to Fox Valley mall and Chicago premium outlet mall for major retailers, restaurants and boutiques. Downtown Aurora is a ten-minute drive to offer a wealth of local dining and entertainment venues. Liberty Meadows is serviced by Young Elementary school, Granger Middle school and Metea Valley high school. Investor Friendly.
Closed
$412,000
530 Wolverine Dr, Aurora, IL 60502
3beds
1,764sqft
Townhouse, Single Family Residence
Built in 2023
1,144 Square Feet Lot
$416,300 Zestimate®
$234/sqft
$3,004 Estimated rent
Home value
$416,300
$379,000 - $454,000
$3,004/mo
Zestimate® history
Owner options
List your home for rent
$3,004/mo
Rent Zestimate®
Find your next renter with Zillow Rental Manager. Plus, with online applications, you can quickly screen prospective tenants – for free.
$3,004/mo
Rent Zestimate®
Refinance and save
$3,088/mo
Est. payment
Refinancing to a lower rate could help reduce your monthly payments and save thousands over the life of the loan.
$3,088/mo
Est. payment
Explore your selling options
Work with a Zillow partner agent
Leverage their expertise and Zillow's premium Showcase listings to get your home seen by more buyers.
Get startedList with your own agent
Get your home in front of millions of buyers by listing it on Zillow.
Learn how to do itSell it yourself
Take full control of how buyers see your home on Zillow by listing For Sale by Owner (FSBO).
List your homeWhat's special
Private bathroomHoneywell smart thermostatWhite two panel doorsLarge walk in closet
Zillow last checked:
Listing updated:
Listed by:
Aparajita Leekha, ABR,GREEN,GRI,SRES 312-967-6732,
Property Economics, Inc.
Bought with:
Tracy Long
john greene, Realtor
Source: MRED as distributed by MLS GRID,MLS#: 12609554
Facts & features
Interior
Bedrooms & bathrooms
- Bedrooms: 3
- Bathrooms: 3
- Full bathrooms: 2
- 1/2 bathrooms: 1
Rooms
- Room types: Family Room
Primary bedroom
- Features: Flooring (Carpet), Bathroom (Full)
- Level: Second
- Area: 192 Square Feet
- Dimensions: 12X16
Bedroom 2
- Features: Flooring (Carpet)
- Level: Second
- Area: 99 Square Feet
- Dimensions: 9X11
Bedroom 3
- Features: Flooring (Carpet)
- Level: Second
- Area: 90 Square Feet
- Dimensions: 9X10
Family room
- Features: Flooring (Vinyl)
- Level: Main
- Area: 90 Square Feet
- Dimensions: 9X10
Other
- Features: Flooring (Carpet)
- Level: Lower
- Area: 117 Square Feet
- Dimensions: 13X9
Kitchen
- Features: Kitchen (Eating Area-Breakfast Bar, Island, Pantry-Closet), Flooring (Vinyl)
- Level: Main
- Area: 208 Square Feet
- Dimensions: 13X16
Laundry
- Features: Flooring (Vinyl)
- Level: Lower
- Area: 35 Square Feet
- Dimensions: 7X5
Living room
- Features: Flooring (Vinyl)
- Level: Main
- Area: 195 Square Feet
- Dimensions: 13X15
Heating
- Natural Gas, Forced Air
Cooling
- Central Air
Appliances
- Included: Range, Microwave, Dishwasher, Refrigerator, Washer, Dryer, Stainless Steel Appliance(s)
- Laundry: Gas Dryer Hookup, In Unit
Features
- Windows: Screens
- Basement: Finished,Partial,Daylight
Interior area
- Total structure area: 0
- Total interior livable area: 1,764 sqft
Property
Parking
- Total spaces: 2
- Parking features: Asphalt, Garage Door Opener, Yes, Garage Owned, Attached, Garage
- Attached garage spaces: 2
- Has uncovered spaces: Yes
Accessibility
- Accessibility features: No Disability Access
Features
- Patio & porch: Deck
Lot
- Size: 1,144 Square Feet
- Dimensions: 22X52X22X52
Details
- Parcel number: 0719101088
- Special conditions: None
Construction
Type & style
- Home type: Townhouse
- Property subtype: Townhouse, Single Family Residence
Materials
- Vinyl Siding, Brick
- Foundation: Concrete Perimeter
- Roof: Asphalt
Condition
- New construction: No
- Year built: 2023
Details
- Builder model: AMHERST
Utilities & green energy
- Electric: 200+ Amp Service
- Sewer: Public Sewer
- Water: Public
- Utilities for property: Cable Available
Community & HOA
Community
- Security: Carbon Monoxide Detector(s)
- Subdivision: Liberty Meadows
HOA
- Has HOA: Yes
- Services included: Exterior Maintenance, Lawn Care, Snow Removal
- HOA fee: $180 monthly
Location
- Region: Aurora
Financial & listing details
- Price per square foot: $234/sqft
- Annual tax amount: $8,626
- Date on market: 4/9/2026
- Listing terms: Conventional
- Ownership: Fee Simple w/ HO Assn.
Price history
| Date | Event | Price |
|---|---|---|
| 5/15/2026 | Sold | $412,000-0.9%$234/sqft |
Source:  MRED as distributed by MLS GRID #12609554 Report a problem MRED as distributed by MLS GRID #12609554 Report a problem | ||
| 4/20/2026 | Contingent | $415,900$236/sqft |
Source: MRED as distributed by MLS GRID #12609554 Report a problem | ||
| 3/18/2026 | Listed for sale | $415,900-1%$236/sqft |
Source: MRED as distributed by MLS GRID #12586175 Report a problem | ||
| 3/18/2026 | Listing removed | $419,900$238/sqft |
Source: MRED as distributed by MLS GRID #12577986 Report a problem | ||
| 2/26/2026 | Listed for sale | $419,900-2.3%$238/sqft |
Source: MRED as distributed by MLS GRID #12577986 Report a problem | ||
| 2/26/2026 | Listing removed | $429,900$244/sqft |
Source: MRED as distributed by MLS GRID #12569595 Report a problem | ||
| 2/19/2026 | Listed for sale | $429,900-4.3%$244/sqft |
Source: MRED as distributed by MLS GRID #12569595 Report a problem | ||
| 4/30/2025 | Listing removed | $449,000$255/sqft |
Source: MRED as distributed by MLS GRID #12325514 Report a problem | ||
| 4/3/2025 | Listed for sale | $449,000-2.2%$255/sqft |
Source: MRED as distributed by MLS GRID #12325514 Report a problem | ||
| 4/3/2025 | Listing removed | $459,000$260/sqft |
Source: MRED as distributed by MLS GRID #12268598 Report a problem | ||
| 3/26/2025 | Listed for sale | $459,000+20.3%$260/sqft |
Source: MRED as distributed by MLS GRID #12268598 Report a problem | ||
| 11/16/2023 | Sold | $381,690-1.3%$216/sqft |
Source: MRED as distributed by MLS GRID #11772258 Report a problem | ||
| 5/4/2023 | Contingent | $386,690$219/sqft |
Source: MRED as distributed by MLS GRID #11772258 Report a problem | ||
| 5/2/2023 | Listed for sale | $386,690$219/sqft |
Source: MRED as distributed by MLS GRID #11772258 Report a problem | ||
Public tax history
Tax history is unavailable.
Neighborhood: 60502
Nearby homes
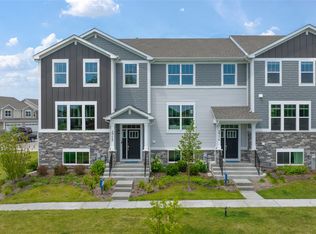
- $454,8203 bd3 ba2.2k sqft516 Wolverine Dr, Aurora, IL 60502Sold
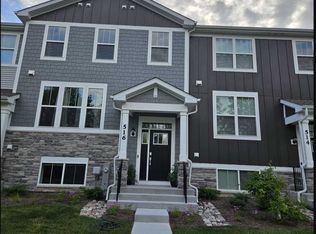
- $480,0003 bd3 ba2.2k sqft516 Wolverine Dr, Aurora, IL 60502Off Market
- $449,9993 bd3 ba1.7k sqft512 Wolverine Dr, Aurora, IL 60502For Sale

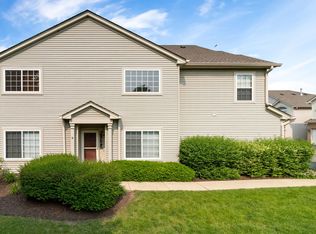
- $322,0003 bd3 ba1.6k sqft390 Jamestown Ct, Aurora, IL 60502Sold
- $343,9002 bd3 ba1.6k sqft380 Jamestown Ct, Aurora, IL 60502Off Market
- $358,7003 bd3 ba1.6k sqft382 Jamestown Ct, Aurora, IL 60502Off Market
- $345,0002 bd2 ba1.5k sqft384 Jamestown Ct, Aurora, IL 60502Off Market
- $334,5003 bd3 ba1.6k sqft386 Jamestown Ct, Aurora, IL 60502For Sale
- $349,7003 bd2 ba1.6k sqft392 Jamestown Ct, Aurora, IL 60502Off Market
Nearby schools
GreatSchools rating
- 8/10Nancy Young Elementary SchoolGrades: K-5Distance: 0.4 mi
- 9/10Francis Granger Middle SchoolGrades: 6-8Distance: 1.1 mi
- 9/10Metea Valley High SchoolGrades: 9-12Distance: 2.2 mi
Schools provided by the listing agent
- Elementary: Young Elementary School
- Middle: Granger Middle School
- High: Metea Valley High School
- District: 204
Source: MRED as distributed by MLS GRID. This data may not be complete. We recommend contacting the local school district to confirm school assignments for this home.
Get a cash offer in 3 minutes
Find out how much your home could sell for in as little as 3 minutes with a no-obligation cash offer.
Estimated market value
$416,300
Get a cash offer in 3 minutes
Find out how much your home could sell for in as little as 3 minutes with a no-obligation cash offer.
Estimated market value
$416,300
- Illinois
- DuPage County
- Aurora
- 60502
- 530 Wolverine Dr
Nearby cities
Nearby neighborhoods
Nearby zip codes
Other Aurora Topics
