Skip main navigation
Sold for $479,900
Street View
  • $479,900

    530 Wood Lake Dr, La Grange, KY 40031

    3beds
    3,421sqft
    Single Family Residence
    Built in 2001
    0.3 Acres Lot
    $484,400 Zestimate®
    $140/sqft
    $2,905 Estimated rent

    Home value

    $484,400

    $455,000 - $518,000

    $2,905/mo

    Zestimate® history
    Loading
    Loading...

    Owner options

    List your home for rent

    $2,905/mo

    Rent Zestimate®

    Find your next renter with Zillow Rental Manager. Plus, with online applications, you can quickly screen prospective tenants – for free.

    Learn more

    $2,905/mo

    Rent Zestimate®

    Refinance and save

    $3,255/mo

    Est. payment

    Refinancing to a lower rate could help reduce your monthly payments and save thousands over the life of the loan.

    See today's rates

    $3,255/mo

    Est. payment

    Explore your selling options

    Work with a Zillow partner agent

    Leverage their expertise and Zillow's premium Showcase listings to get your home seen by more buyers.

    Get started

    List with your own agent

    Get your home in front of millions of buyers by listing it on Zillow.

    Learn how to do it

    Sell it yourself

    Take full control of how buyers see your home on Zillow by listing For Sale by Owner (FSBO).

    List your home

    What's special

    Brick ranchOpen concept ranchStainless appliancesGranite countersLarge primary bath
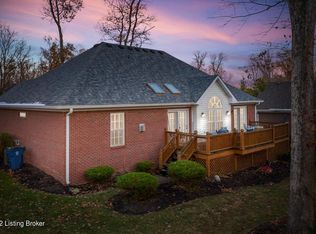
    Beautiful brick ranch in Old Anita Springs. Walking distance to downtown LaGrange and the farmers market! This open concept ranch is beautiful inside! Hardwood floors on the entire main floor. High ceilings with lots of molding!, Fireplace in the family room plus a wall of built ins for all your collections and TV. The kitchen is large and modern with granite counters and stainless appliances. The primary bedroom is on one end of the home with a large primary bath and HUGE walk in closet. The guest bedrooms are on the other end of the home with a bath in between. The walk out basement is finished out with stained concrete floors, more custom built ins, a bedroom and full bath. The main rooms could easily accommodate a family room, game room, and exercise room or home theatre. The yard is private and the home is positioned on a culdesac for the ultimate privacy! The large rear deck has a retractable awning for added enjoyment.

    Zillow last checked:

    Listing updated:

    Listed by:

    Patrick Pollard 502-222-1643,

    Pollard Realty

    Bought with:

    Stephan Van Treese, 240542

    Trueblood Real Estate

    Source: Metro Search Inc. LLC DBA Apex MLS,MLS#: 1705169MLS Logo

    Facts & features

    Interior

    Bedrooms & bathrooms
    • Bedrooms: 3
    • Bathrooms: 3
    • Full bathrooms: 3
    Primary bedroom
    • Level: First
    Bedroom
    • Level: First
    Bedroom
    • Level: First
    Primary bathroom
    • Level: First
    Full bathroom
    • Level: First
    Full bathroom
    • Level: Basement
    Dining room
    • Description: Formal
    • Level: First
    Family room
    • Level: Basement
    Great room
    • Level: First
    Kitchen
    • Description: Eat in Kitchen
    • Level: First
    Laundry
    • Level: First
    Other
    • Level: Basement
    Other
    • Level: Basement
    Heating
    • Electric, Forced Air
    Cooling
    • Central Air
    Features
    • Basement: Walkout Part Fin
    • Number of fireplaces: 1
    Interior area
    • Total structure area: 1,821
    • Total interior livable area: 3,421 sqft
    • Finished area above ground: 1,821
    • Finished area below ground: 1,600

    Property

    Parking
    • Total spaces: 2
    • Parking features: Attached, See Remarks
    • Attached garage spaces: 2
    Features
    • Stories: 1
    • Patio & porch: Deck, Porch
    • Fencing: None
    Lot
    • Size: 0.3 Acres
    • Features: Cul-De-Sac, Covt/Restr, Sidewalk, Level
    Details
    • Parcel number: 4701F0047

    Construction

    Type & style
    • Home type: SingleFamily
    • Architectural style: Ranch
    • Property subtype: Single Family Residence
    Materials
    • Brick Veneer
    • Foundation: Concrete Perimeter
    • Roof: Shingle
    Condition
    • Year built: 2001

    Utilities & green energy

    • Sewer: Public Sewer
    • Water: Public
    • Utilities for property: Electricity Connected, Natural Gas Connected

    Community & HOA

    Community
    • Subdivision: Old Anita Springs
    HOA
    • Has HOA: Yes
    • HOA fee: $300 annually
    Location
    • Region: La Grange

    Financial & listing details

    • Price per square foot: $140/sqft
    • Tax assessed value: $340,000
    • Annual tax amount: $4,233
    • Date on market: 12/24/2025
    • Electric utility on property: Yes

    Price history

    DateEventPrice
    1/28/2026Sold$479,900$140/sqft
    Source: Metro Search Inc. LLC DBA Apex MLS #1705169 Report a problem
    1/14/2026Pending sale$479,900$140/sqft
    Source: Metro Search Inc. LLC DBA Apex MLS #1705169 Report a problem
    1/7/2026Contingent$479,900$140/sqft
    Source: Metro Search Inc. LLC DBA Apex MLS #1705169 Report a problem
    12/24/2025Listed for sale$479,900$140/sqft
    Source: Metro Search Inc. LLC DBA Apex MLS #1705169 Report a problem
    12/15/2025Contingent$479,900$140/sqft
    Source: Metro Search Inc. LLC DBA Apex MLS #1705169 Report a problem
    12/11/2025Listed for sale$479,900+41.1%$140/sqft
    Source: Metro Search Inc. LLC DBA Apex MLS #1705169 Report a problem
    3/13/2017Sold$340,000-1.4%$99/sqft
    Source: Metro Search Inc. LLC DBA Apex MLS #1459500 Report a problem
    1/8/2017Pending sale$345,000$101/sqft
    Source: BERKSHIRE HATHAWAY HomeServices, Parks & Weisberg Realtors #1459500 Report a problem
    12/6/2016Price change$345,000-1.4%$101/sqft
    Source: BERKSHIRE HATHAWAY HomeServices, Parks & Weisberg Realtors #1459500 Report a problem
    10/4/2016Listed for sale$350,000+25.2%$102/sqft
    Source: BERKSHIRE HATHAWAY HomeServices, Parks & Weisberg Realtors #1459500 Report a problem
    9/5/2012Sold$279,500-3.6%$82/sqft
    Source: Public Record Report a problem
    6/21/2012Listed for sale$289,900$85/sqft
    Source: J.P. Pirtle #1335088 Report a problem

    Public tax history

    YearProperty taxesTax assessment
    2025$4,233 +0.9%$340,000
    2024$4,197 -1.6%$340,000
    2023$4,267 +0.3%$340,000
    2022$4,253 +0.6%$340,000
    2021$4,226 -0.2%$340,000
    2020$4,236 +0.9%$340,000
    2019$4,197 0%$340,000
    2018$4,199 +36.5%$340,000 +21.6%
    2017$3,076 $279,500
    2013$3,076 $279,500 -0.2%
    2011-- $280,000
    2010-- $280,000
    2009-- $280,000
    Find assessor info on the county website

    Neighborhood: 40031

    Nearby schools

    GreatSchools rating
    Sell for more on Zillow
    Get a Zillow Showcase℠ listing at no additional cost and you could sell for .
    $484,400
    2% more
    +$9,688
    With Zillow Showcase(estimated)
    $494,088
    Sell for more on Zillow
    Get a Zillow Showcase℠ listing at no additional cost and you could sell for .
    $484,400
    2% more
    +$9,688
    With Zillow Showcase(estimated)
    $494,088