Welcome to this BEAUTIFUL HOME on an oversized lot (.37 acres!) in gorgeous Saxon Woods, one of only a handful of gated communities in Debary. This beauty is well laid out with 5 bedrooms and 3 full baths, a 3-way split floor plan, and a private large screened patio for relaxing or cooking out. The layout is conducive to extended family members, or work-from-home in the front bedroom located right off the master bedroom. Other features of this amazing home include: gorgeous kitchen with QUARTZ COUNTERS, 42" cabinets w/moulding, STAINLESS STEEL APPLIANCES, dual stainless steel sink, custom backsplash, walk-in pantry, and 18" tile on diagonal; generous main bedroom/bathroom suite with tray ceiling, walk-in closet, SEPARATE DUAL VANITIES, separate water closet, and separate tub/shower; separate dining room as well as dinette off the kitchen; LARGE SCREENED PATIO WITH BRICK PAVERS (string lights stay!); no immediate rear neighbors due to HOA green space behind the home; 3-CAR GARAGE with long, wide driveway; interior laundry with built-in cabinets; and newer main items for peace of mind: AC (2022), EXTERIOR & INTERIOR PAINT (2021), WATER HEATER (2021), ROOF (2020), WATER SOFTENER (2020), Dishwasher (2023). Make this GEM of a home yours today!
Sold for $499,900
$499,900
530 WOODFORD DRIVE, DEBARY, FL 32713
5beds
2,409sqft
Single Family Residence
Built in 2006
0.37 Acres Lot
$493,600 Zestimate®
$208/sqft
$2,578 Estimated rent
Home value
$493,600
$449,000 - $543,000
$2,578/mo
Zestimate® history
Owner options
List your home for rent
$2,578/mo
Rent Zestimate®
Find your next renter with Zillow Rental Manager. Plus, with online applications, you can quickly screen prospective tenants – for free.
$2,578/mo
Rent Zestimate®
Refinance and save
$3,574/mo
Est. payment
Refinancing to a lower rate could help reduce your monthly payments and save thousands over the life of the loan.
$3,574/mo
Est. payment
Explore your selling options
Work with a Zillow partner agent
Leverage their expertise and Zillow's premium Showcase listings to get your home seen by more buyers.
Get startedList with your own agent
Get your home in front of millions of buyers by listing it on Zillow.
Learn how to do itSell it yourself
Take full control of how buyers see your home on Zillow by listing For Sale by Owner (FSBO).
List your homeWhat's special
Quartz countersInterior laundryOversized lotGorgeous kitchenTray ceilingPrivate large screened patioStainless steel appliances
Zillow last checked:
Listing updated:
Listed by:
Chuck Valence 407-797-5034,
VALENCE REALTY GROUP 407-797-5034,
Cyndy Valence 407-810-3434,
VALENCE REALTY GROUP
Bought with:
Gyomara Ramos, 3487088
EXP REALTY LLC
Source: Stellar MLS,MLS#: O6257694 Originating MLS: Orlando Regional
Originating MLS: Orlando Regional
Facts & features
Interior
Bedrooms & bathrooms
- Bedrooms: 5
- Bathrooms: 3
- Full bathrooms: 3
Primary bedroom
- Description: Room5
- Features: Walk-In Closet(s)
- Level: First
- Dimensions: 18x14
Bedroom 2
- Description: Room1
- Features: Built-in Closet
- Level: First
- Dimensions: 11x10
Bedroom 3
- Description: Room2
- Features: Walk-In Closet(s)
- Level: First
- Dimensions: 12x12
Bedroom 4
- Description: Room3
- Features: Walk-In Closet(s)
- Level: First
- Dimensions: 12x11
Bedroom 5
- Description: Room4
- Features: Built-in Closet
- Level: First
- Dimensions: 11x10
Dining room
- Description: Room8
- Level: First
- Dimensions: 9x9
Family room
- Description: Room6
- Level: First
- Dimensions: 18x16
Kitchen
- Description: Room7
- Level: First
- Dimensions: 13x11
Living room
- Description: Room9
- Level: First
- Dimensions: 16x15
Heating
- Central, Electric
Cooling
- Central Air
Appliances
- Included: Dishwasher, Microwave, Range, Refrigerator, Water Softener
- Laundry: Electric Dryer Hookup, Inside, Laundry Room, Washer Hookup
Features
- Ceiling Fan(s), Chair Rail, Eating Space In Kitchen, Primary Bedroom Main Floor, Split Bedroom, Stone Counters, Tray Ceiling(s), Walk-In Closet(s)
- Flooring: Carpet, Ceramic Tile, Laminate
- Doors: Sliding Doors
- Windows: Window Treatments
- Has fireplace: No
Interior area
- Total structure area: 3,640
- Total interior livable area: 2,409 sqft
Property
Parking
- Total spaces: 3
- Parking features: Garage - Attached
- Attached garage spaces: 3
Features
- Levels: One
- Stories: 1
- Patio & porch: Covered, Patio, Screened
- Exterior features: Irrigation System, Sidewalk
Lot
- Size: 0.37 Acres
- Features: Oversized Lot, Sidewalk
- Residential vegetation: Mature Landscaping
Details
- Parcel number: 802213000590
- Zoning: RES
- Special conditions: None
Construction
Type & style
- Home type: SingleFamily
- Architectural style: Ranch
- Property subtype: Single Family Residence
Materials
- Block, Stucco
- Foundation: Slab
- Roof: Shingle
Condition
- New construction: No
- Year built: 2006
Utilities & green energy
- Sewer: Public Sewer
- Water: Public
- Utilities for property: Electricity Connected, Sewer Connected, Water Connected
Community & HOA
Community
- Features: Community Mailbox, Deed Restrictions, Gated Community - No Guard, Playground, Pool, Sidewalks
- Pet fee: $0 monthly
- Subdivision: SAXON WOODS UNIT 03-B
HOA
- Has HOA: Yes
- Amenities included: Playground, Pool
- Services included: Community Pool
- HOA fee: $92 monthly
- HOA name: Specialty Management Company / Becky Ferebee
- HOA phone: 407-647-2622
Location
- Region: Debary
Financial & listing details
- Price per square foot: $208/sqft
- Tax assessed value: $427,953
- Annual tax amount: $4,347
- Date on market: 11/14/2024
- Cumulative days on market: 12 days
- Listing terms: Cash,Conventional,FHA,VA Loan
- Ownership: Fee Simple
- Total actual rent: 0
- Electric utility on property: Yes
- Road surface type: Paved, Asphalt
Price history
| Date | Event | Price |
|---|---|---|
| 1/27/2025 | Sold | $499,900$208/sqft |
Source:  Stellar MLS #O6257694 Report a problem Stellar MLS #O6257694 Report a problem | ||
| 11/27/2024 | Pending sale | $499,900$208/sqft |
Source: Stellar MLS #O6257694 Report a problem | ||
| 11/14/2024 | Listed for sale | $499,900+14.9%$208/sqft |
Source: Stellar MLS #O6257694 Report a problem | ||
| 12/28/2021 | Sold | $435,000$181/sqft |
Source: Public Record Report a problem | ||
| 11/8/2021 | Pending sale | $435,000$181/sqft |
Source: Stellar MLS #V4921811 Report a problem | ||
| 10/30/2021 | Listed for sale | $435,000+61.1%$181/sqft |
Source: Stellar MLS #V4921811 Report a problem | ||
| 6/9/2017 | Sold | $270,000-6.6%$112/sqft |
Source: Public Record Report a problem | ||
| 3/2/2017 | Listed for sale | $289,000$120/sqft |
Source: REDEFY REAL ESTATE #O5476827 Report a problem | ||
| 1/10/2017 | Listing removed | $289,000$120/sqft |
Source: REDEFY REAL ESTATE #O5476827 Report a problem | ||
| 11/17/2016 | Listed for sale | $289,000+7.8%$120/sqft |
Source: REDEFY REAL ESTATE #O5476827 Report a problem | ||
| 5/12/2008 | Sold | $268,000-26.2%$111/sqft |
Source: Public Record Report a problem | ||
| 3/6/2006 | Sold | $362,904+63.9%$151/sqft |
Source: Public Record Report a problem | ||
| 1/2/2004 | Sold | $221,400$92/sqft |
Source: Public Record Report a problem | ||
Public tax history
| Year | Property taxes | Tax assessment |
|---|---|---|
| 2025 | $7,173 +62% | $427,953 +42.7% |
| 2024 | $4,428 +5.2% | $299,830 +3% |
| 2023 | $4,209 -32.3% | $291,098 -22.8% |
| 2022 | $6,216 | $377,148 +48.4% |
| 2021 | -- | $254,223 +1.4% |
| 2020 | $3,906 | $250,713 +2.3% |
| 2019 | $3,906 -4.7% | $245,076 +1.9% |
| 2018 | $4,099 +3.5% | $240,506 +54% |
| 2017 | $3,962 +56.1% | $156,126 +2.1% |
| 2016 | $2,538 +4% | $152,915 +0.7% |
| 2015 | $2,440 0% | $151,852 +1.6% |
| 2014 | $2,440 | $149,463 +1.5% |
| 2013 | -- | $147,254 +1.7% |
| 2012 | -- | $144,793 +3% |
| 2011 | -- | $140,576 -8.9% |
| 2010 | -- | $154,355 -17.1% |
| 2009 | -- | $186,291 -33.1% |
| 2007 | -- | $278,459 +15.2% |
| 2006 | -- | $241,635 +2852.2% |
| 2005 | -- | $8,185 |
Find assessor info on the county website
Neighborhood: 32713
Nearby homes
- $449,2005 bd4 ba2.7k sqft534 Woodford Dr, Debary, FL 32713Off Market
- $556,5004 bd3 ba2.7k sqft526 Woodford Dr, Debary, FL 32713Off Market
- $545,2004 bd3 ba2.6k sqft522 Woodford Dr, Debary, FL 32713Off Market

- $481,6004 bd3 ba2.2k sqft538 Woodford Dr, Debary, FL 32713Off Market
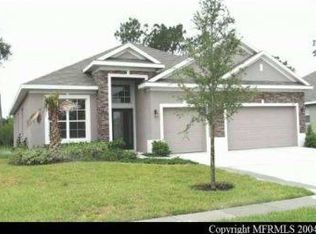
- $420,200-- bd-- ba-- sqft538 Woodford Dr #DEBARY, Debary, FL 32713Off Market
- $488,1004 bd3 ba2.4k sqft458 N Pine Meadow Dr, Debary, FL 32713Off Market
- $461,3004 bd3 ba2.1k sqft539 Woodford Dr, Debary, FL 32713Off Market
- $429,5003 bd2 ba1.9k sqft456 N Pine Meadow Dr, Debary, FL 32713Off Market
Nearby schools
GreatSchools rating
- 6/10Manatee Cove Elementary SchoolGrades: PK-5Distance: 2.5 mi
- 4/10River Springs Middle SchoolGrades: 6-8Distance: 2.6 mi
- 6/10University High SchoolGrades: 9-12Distance: 2.1 mi
Get a cash offer in 3 minutes
Find out how much your home could sell for in as little as 3 minutes with a no-obligation cash offer.
Estimated market value
$493,600
Get a cash offer in 3 minutes
Find out how much your home could sell for in as little as 3 minutes with a no-obligation cash offer.
Estimated market value
$493,600
- Florida
- Volusia County
- Debary
- 32713
- 530 WOODFORD DRIVE
Nearby cities
Nearby zip codes
Other Debary Topics
