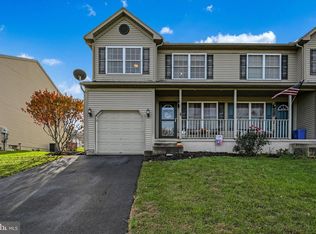
Affordable. Updated. Move-in ready. This is the one you’ve been waiting for. Welcome home to a property that checks all the boxes—low taxes, modern updates, and comfortable living spaces throughout. Featuring 3 generously sized bedrooms and 1.5 bathrooms, this home offers the perfect blend of value and functionality. Step inside to a spacious living room highlighted by brand new flooring and a built-in electric fireplace that creates a warm, inviting focal point. Fresh, neutral paint throughout most of the home makes the home feel clean, bright, and ready for you! The updated kitchen is dialed in with stainless steel appliances, a gas range, new flooring, and solid surface countertops. Both bathrooms have been tastefully updated, and modern light fixtures add a fresh, contemporary feel throughout the home. Need more space? The partially finished lower level offers flexibility—perfect for a family room, home office, or gym. Enjoy year-round comfort with gas heat and central air, while outside you’ll find a fenced rear yard, a freshly painted deck, and plenty of space to relax or entertain. First floor laundry room. PLENTLY of storage. A 1-car garage is a nice bonus feature. Affordable homes with this level of updates and low taxes don’t come around often—schedule your showing before it’s gone.
Sold for $309,900
Zillow last checked:
Listing updated:
Bought with:
Jose Madrigal, RB061692L
Pagoda Realty ERA Powered
Source: Bright MLS,MLS#: PABK2069616
Price history
| Date | Event | Price |
|---|---|---|
| 5/11/2026 | Sold | $309,900$192/sqft |
Source:  Bright MLS #PABK2069616 Report a problem Bright MLS #PABK2069616 Report a problem | ||
| 4/6/2026 | Pending sale | $309,900$192/sqft |
Source: Bright MLS #PABK2069616 Report a problem | ||
| 4/6/2026 | Listing removed | $309,900$192/sqft |
Source: Bright MLS #PABK2069616 Report a problem | ||
| 4/1/2026 | Listed for sale | $309,900+19.2%$192/sqft |
Source: Bright MLS #PABK2069616 Report a problem | ||
| 11/15/2024 | Sold | $259,900$161/sqft |
Source: Bright MLS #PABK2047854 Report a problem | ||
| 9/20/2024 | Pending sale | $259,900$161/sqft |
Source: Bright MLS #PABK2047854 Report a problem | ||
| 9/20/2024 | Listing removed | $259,900$161/sqft |
Source: Bright MLS #PABK2047854 Report a problem | ||
| 9/13/2024 | Listed for sale | $259,900+79.2%$161/sqft |
Source: Bright MLS #PABK2047854 Report a problem | ||
| 3/30/2017 | Sold | $145,000+3.6%$90/sqft |
Source: Public Record Report a problem | ||
| 2/24/2017 | Listed for sale | $139,900$87/sqft |
Source: Visual Tour #6895119 Report a problem | ||
| 2/24/2017 | Pending sale | $139,900+45.7%$87/sqft |
Source: Visual Tour #6895119 Report a problem | ||
| 12/29/2016 | Sold | $96,000-31.4%$60/sqft |
Source: Public Record Report a problem | ||
| 11/28/2016 | Listed for sale | $139,900-6.7%$87/sqft |
Source: Kingsway Realty #6895119 Report a problem | ||
| 10/1/2016 | Listing removed | $150,000$93/sqft |
Source: RE/MAX Of Reading #6857974 Report a problem | ||
| 9/11/2016 | Listed for sale | $150,000-6.2%$93/sqft |
Source: RE/MAX Of Reading #6857974 Report a problem | ||
| 4/17/2014 | Listing removed | $159,900$99/sqft |
Source: Coldwell Banker Select Professionals #6203749 Report a problem | ||
| 4/19/2013 | Listed for sale | $159,900$99/sqft |
Source: Coldwell Banker Select Professionals #6203749 Report a problem | ||
| 6/27/2012 | Listing removed | $1,200$1/sqft |
Source: CENTURY 21 Park Road #6043313 Report a problem | ||
| 6/9/2012 | Listed for rent | $1,200$1/sqft |
Source: CENTURY 21 Park Road #6043313 Report a problem | ||
| 6/9/2012 | Listing removed | $159,900$99/sqft |
Source: CENTURY 21 Park Road #5998072 Report a problem | ||
| 1/28/2012 | Listed for sale | $159,900+6.6%$99/sqft |
Source: Century 21 Park Road #5998072 Report a problem | ||
| 6/28/2010 | Sold | $150,000$93/sqft |
Source: Public Record Report a problem | ||
Get a cash offer in 3 minutes
Find out how much your home could sell for in as little as 3 minutes with a no-obligation cash offer.
Estimated market value
$316,400
