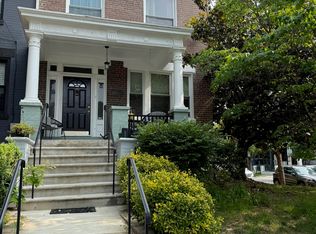
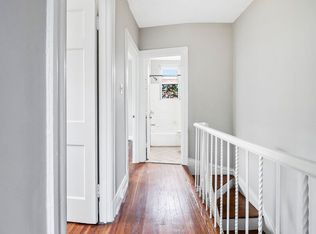
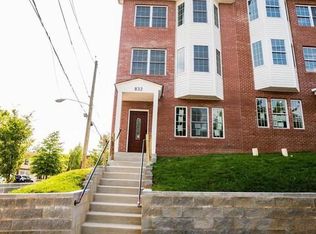
Welcome to this corner lot, recently renovated row house in a great location featuring a fully finished walk-out basement with two additional rooms, a full bath, and a wet bar. Private gated driveway for 3 or 4 vehicles. Gorgeous kitchen with high-end appliances and granite countertop .
Townhouse for rent
Townhouse
Available now
Cats, dogs OK
Air conditioner, central air, electric
In basement laundry
Open parking parking
Natural gas
What's special
Corner lotFully finished walk-out basementTwo additional roomsWet barGorgeous kitchenGranite countertopHigh-end appliances
- 92 days |
- -- |
- -- |
Zillow last checked:
Listing updated:
District law requires that a housing provider state that the housing provider will not refuse to rent a rental unit to a person because the person will provide the rental payment, in whole or in part, through a voucher for rental housing assistance provided by the District or federal government.
Travel times

Let’s turn your rent into credit progress
Build credit history with every on-time payment and get credit for the payment you’re already making.
Facts & features
Interior
Bedrooms & bathrooms
- Bedrooms: 3
- Bathrooms: 4
- Full bathrooms: 3
- 1/2 bathrooms: 1
Heating
- Natural Gas
Cooling
- Air Conditioner, Central Air, Electric
Appliances
- Included: Dishwasher, Dryer, Dual Flush Toilets, Energy Efficient Appliances, Energy Star Qualified Dishwasher, Energy Star Qualified Freezer, Energy Star Qualified Refrigerator, Energy Star Qualified Washer, Garbage Disposal, Gas Water Heater, Ice Maker, Microwave Oven, Oven/Range - Gas, Refrigerator, Six Burner Stove, Stainless Steel Appliance(s), Stove, Washer, Washer - Front Loading, Water Dispenser, Water Heater - High-Efficiency
- Laundry: In Basement, In Unit, Upper Level
Features
- Bar, Bar, Breakfast Area, Ceiling Fan(s), Ceiling Fan(s), Combination Dining/Living, Combination Kitchen/Dining, Dry Wall, Open Floorplan, Recessed Lighting, Upgraded Countertops, Walk-In Closet(s), Wet/Dry Bar
- Flooring: Luxury Vinyl Plank, Wood
- Has basement: Yes
Interior area
- Total interior livable area: 2,300 sqft
Property
Parking
- Parking features: Driveway, Open, Paved
- Has uncovered spaces: Yes
- Details: Contact manager
Features
- Patio & porch: Enclosed
- Exterior features: Basement, Breakfast Area, Combination Dining/Living, Combination Kitchen/Dining, Dry Wall, Lighting, Playground, Rain Gutters, Rear Yard, Upgraded Countertops
- Pool features: Contact manager
- Has view: Yes
- View description: Bay, Street, Water View
Lot
- Features: Landscaped, Paved
Details
- Parcel number: 32090088
Construction
Type & style
- Home type: Townhouse
- Architectural style: Traditional
- Property subtype: Townhouse
Materials
- Roof: Architectural Shingle
Condition
- Year built: 1925
Building
Management
- Pets allowed: Yes
Community & HOA
Community
- Features: Playground, Sidewalks, Street Lights
Location
- Region: Washington
Financial & listing details
- Lease term: Contact For Details
Nearby apartments for rent

Price history
| Date | Event | Price |
|---|---|---|
| 7/2/2026 | Listed for rent | $5,200-8.8%$2/sqft |
Source: Bright MLS #DCDC2261778 Report a problem | ||
| 1/30/2026 | Listing removed | $5,700$2/sqft |
Source: Bright MLS #DCDC2231988 Report a problem | ||
| 11/16/2025 | Listed for rent | $5,700+3.6%$2/sqft |
Source: Bright MLS #DCDC2231988 Report a problem | ||
| 11/1/2025 | Listing removed | $5,500$2/sqft |
Source: Bright MLS #DCDC2217228 Report a problem | ||
| 8/28/2025 | Listed for rent | $5,500$2/sqft |
Source: Bright MLS #DCDC2217228 Report a problem | ||