Skip main navigation
Sold for $308,000
  • $308,000

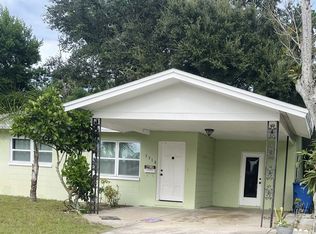
    5300 6th St S, Saint Petersburg, FL 33705

    2beds
    1,104sqft
    Single Family Residence
    Built in 1961
    7,309 Square Feet Lot
    $307,800 Zestimate®
    $279/sqft
    $2,150 Estimated rent

    Home value

    $307,800

    $283,000 - $332,000

    $2,150/mo

    Zestimate® history
    Loading
    Loading...

    Owner options

    List your home for rent

    $2,150/mo

    Rent Zestimate®

    Find your next renter with Zillow Rental Manager. Plus, with online applications, you can quickly screen prospective tenants – for free.

    Learn more

    $2,150/mo

    Rent Zestimate®

    Refinance and save

    $2,121/mo

    Est. payment

    Refinancing to a lower rate could help reduce your monthly payments and save thousands over the life of the loan.

    See today's rates

    $2,121/mo

    Est. payment

    Explore your selling options

    Work with a Zillow partner agent

    Leverage their expertise and Zillow's premium Showcase listings to get your home seen by more buyers.

    Get started

    List with your own agent

    Get your home in front of millions of buyers by listing it on Zillow.

    Learn how to do it

    Sell it yourself

    Take full control of how buyers see your home on Zillow by listing For Sale by Owner (FSBO).

    List your home

    What's special

    Fully fenced large backyardBright open floor planSpacious backyard retreatCharming front porchGorgeous original oak flooringDurable plank tile flooringFarmhouse stainless sink
    Welcome to this adorable and immaculate 2-bedroom, 1-bath home offering 1,104 square feet of light-filled living space in the highly desirable Bayou Heights neighborhood of St. Petersburg. From the charming front porch to the spacious backyard retreat, this home is the perfect blend of character, updates, and Florida lifestyle. Step inside to a bright, open floor plan with large windows (All Impact-Tinted, Insulated Double-Pane Windows (2022)) that flood the home with natural light. The kitchen has been beautifully updated with quartz countertops (2024), a farmhouse stainless sink, and new stainless steel refrigerator and dishwasher (2024). Overlooking the family and dining areas, it creates a seamless flow ideal for entertaining. Gorgeous original oak flooring enhances the living room, dining room and bedrooms, while durable plank tile flooring run throughout the kitchen and family room! Enjoy year-round indoor-outdoor living with a 10x12 screened and covered lanai just off the family room — perfect for morning coffee or relaxing evenings. The fully fenced large backyard is a true standout, featuring a unique pool (2’ underground / 2’ above ground) and an impressive 24’ x 30’ covered pole barn, ideal for grilling, entertaining, extra seating, storage, hobbies, or hosting unforgettable gatherings. Major updates provide peace of mind, including: New A/C (2025), New Water Heater (2025), All Impact-Tinted, Insulated Double-Pane Windows (2022), Freshly painted exterior, Security system with Ring camera, Fans in bedrooms, living & family rooms, No worries of a power outage this home has Solar with Battery Back-up! With a 1-car garage, ample parking with room on the side to store your boat, and spotless move-in-ready condition, this home is perfect as a starter home, retirement retreat, or Florida vacation getaway. Located just minutes from vibrant downtown St. Petersburg, only 6 miles to the award-winning Gulf Beaches, and a short walk to Bay Vista Recreation Center, park, and public boat ramp, you’ll also enjoy easy access to the Skyway Bridge, I-275, US-19, shopping, schools, St. Pete Country Club, Boyd Hill Nature Preserve, USF, and area hospitals. This is Florida living at its best — unique, updated, and ready for its next owner. Make sure to view the Walk-thru video and landing Page for more views!

    Zillow last checked:

    Listing updated:

    Listed by:

    Amber Fleming 813-404-1128,

    CHARLES RUTENBERG REALTY INC 727-538-9200

    Bought with:

    Mary K Shore, 3508464

    PREMIER SOTHEBY'S INTERNATIONAL REALTY

    Source: Stellar MLS,MLS#: TB8476764MLS LogoOriginating MLS: Suncoast Tampa

    Facts & features

    Interior

    Bedrooms & bathrooms
    • Bedrooms: 2
    • Bathrooms: 1
    • Full bathrooms: 1
    Primary bedroom
    • Features: Built-in Closet
    • Level: First
    • Area: 132 Square Feet
    • Dimensions: 12x11
    Bedroom 2
    • Features: Built-in Closet
    • Level: First
    • Area: 110 Square Feet
    • Dimensions: 11x10
    Balcony porch lanai
    • Level: First
    • Area: 120 Square Feet
    • Dimensions: 12x10
    Dining room
    • Level: First
    • Area: 117 Square Feet
    • Dimensions: 13x9
    Kitchen
    • Level: First
    • Area: 121 Square Feet
    • Dimensions: 11x11
    Living room
    • Level: First
    • Area: 256 Square Feet
    • Dimensions: 16x16
    Heating
    • Central
    Cooling
    • Central Air
    Appliances
    • Included: Dryer, Range, Refrigerator, Washer
    • Laundry: In Garage
    Features
    • Ceiling Fan(s), Kitchen/Family Room Combo, Primary Bedroom Main Floor, Solid Surface Counters
    • Flooring: Tile, Hardwood
    • Doors: Sliding Doors
    • Windows: Blinds, Window Treatments
    • Has fireplace: No
    Interior area
    • Total structure area: 1,560
    • Total interior livable area: 1,104 sqft

    Property

    Parking
    • Total spaces: 1
    • Parking features: Garage - Attached
    • Attached garage spaces: 1
    Features
    • Levels: One
    • Stories: 1
    • Patio & porch: Covered, Enclosed, Patio, Screened
    • Has private pool: Yes
    • Pool features: Above Ground, In Ground
    • Fencing: Fenced
    Lot
    • Size: 7,309 Square Feet
    • Dimensions: 50 x 150
    Details
    • Additional structures: Other
    • Parcel number: 063217038520090180
    • Special conditions: None

    Construction

    Type & style
    • Home type: SingleFamily
    • Property subtype: Single Family Residence
    Materials
    • Wood Frame
    • Foundation: Other
    • Roof: Shingle
    Condition
    • New construction: No
    • Year built: 1961

    Utilities & green energy

    • Sewer: Public Sewer
    • Water: Public
    • Utilities for property: BB/HS Internet Available, Cable Available

    Community & HOA

    Community
    • Pet fee: $0 monthly
    • Subdivision: BAYOU HEIGHTS HANLONS
    HOA
    • Has HOA: No
    Location
    • Region: Saint Petersburg

    Financial & listing details

    • Price per square foot: $279/sqft
    • Tax assessed value: $235,567
    • Annual tax amount: $1,906
    • Date on market: 2/24/2026
    • Cumulative days on market: 60 days
    • Listing terms: Cash,Conventional,FHA,VA Loan
    • Ownership: Fee Simple
    • Total actual rent: 0
    • Road surface type: Paved

    Price history

    DateEventPrice
    5/29/2026Sold$308,000-3.7%$279/sqft
    Source: Stellar MLS #TB8476764 Report a problem
    4/25/2026Pending sale$319,900$290/sqft
    Source: Stellar MLS #TB8476764 Report a problem
    3/21/2026Price change$319,900-1.5%$290/sqft
    Source: Stellar MLS #TB8476764 Report a problem
    3/2/2026Price change$324,900-1.5%$294/sqft
    Source: Stellar MLS #TB8476764 Report a problem
    2/24/2026Listed for sale$329,900+100.2%$299/sqft
    Source: Stellar MLS #TB8476764 Report a problem
    2/28/2019Sold$164,800+24.4%$149/sqft
    Source: Public Record Report a problem
    11/15/2016Sold$132,500+3.9%$120/sqft
    Source: Public Record Report a problem
    10/8/2016Listed for sale$127,500+27.5%$115/sqft
    Source: CHARLES RUTENBERG REALTY INC #U7794291 Report a problem
    2/25/2016Sold$100,000-19.9%$91/sqft
    Source: Public Record Report a problem
    2/8/2016Pending sale$124,900$113/sqft
    Source: Coldwell Banker Residential Real Estate - St Pete Beach #U7758051 Report a problem
    1/13/2016Price change$124,900-3.8%$113/sqft
    Source: Coldwell Banker Residential Real Estate - St Pete Beach #U7758051 Report a problem
    11/25/2015Listed for sale$129,900$118/sqft
    Source: COLDWELL BANKER RESIDENTIAL #U7758051 Report a problem

    Public tax history

    YearProperty taxesTax assessment
    2024$1,793 +2.6%$134,413 +3%
    2023$1,747 +3.7%$130,498 +3%
    2022$1,685 -0.4%$126,697 +3%
    2021$1,693 +0.4%$123,007 +1.4%
    2020$1,686 +2.6%$121,309 +2.3%
    2019$1,643 $118,582 +37.4%
    2018$1,643 +71.8%$86,285 +2.1%
    2017$956 -41%$84,510 +12.8%
    2016$1,620 +6.3%$74,929 +6%
    2015$1,524 +12.9%$70,699 +19.8%
    2014$1,350 +128.9%$59,026 +11.5%
    2013$590 -2.6%$52,941 -3.4%
    2012$606 $54,811 +3%
    2011-- $53,215 +1.5%
    2010-- $52,429 +2.7%
    2009-- $51,051 +0.1%
    2008$536 $51,000 +3%
    2007-- $49,515 -43.9%
    2005-- $88,200 +35.5%
    2004$453 +3.9%$65,100 +2%
    2003$436 -0.4%$63,800 +2.9%
    2002$438 $62,000 +11.9%
    2001$438 +7.1%$55,400 +14.2%
    2000$409 $48,500
    Find assessor info on the county website

    Neighborhood: Bayou Highlands

    Nearby schools

    GreatSchools rating
    Schools provided by the listing agent
    • Elementary: Lakewood Elementary-PN
    • Middle: Bay Point Middle-PN
    • High: Lakewood High-PN

    Source: Stellar MLS. This data may not be complete. We recommend contacting the local school district to confirm school assignments for this home.

    Get a cash offer in 3 minutes
    Find out how much your home could sell for in as little as 3 minutes with a no-obligation cash offer.
    Estimated market value
    $307,800
    Get a cash offer in 3 minutes
    Find out how much your home could sell for in as little as 3 minutes with a no-obligation cash offer.
    Estimated market value
    $307,800