Nestled in the charming SPRIGGS community, this exquisite Colonial-style residence offers a perfect blend of elegance and comfort. Built in 2008, this home boasts a generous 3,385 square feet of meticulously designed living space, ideal for both relaxation and entertaining. Step inside to discover a warm and inviting atmosphere, enhanced by rich hardwood flooring and tasteful crown moldings that grace the main living areas. The open floor plan seamlessly connects the gourmet kitchen to the family room, creating a harmonious flow that is perfect for gatherings. The kitchen is a culinary enthusiast's dream, featuring high-end appliances including a sleek refrigerator, a powerful range hood, and a convenient dishwasher. The spacious pantry ensures ample storage, while the breakfast area invites casual dining with loved ones. The family room, complete with a charming fireplace, serves as the heart of the home, providing a cozy retreat during cooler evenings. Natural light floods the space through thoughtfully placed windows, creating a bright and airy ambiance. For more formal occasions, the separate dining room offers an elegant setting for dinner parties and celebrations. Retreat to the luxurious master suite, where you'll find a walk-in closet that caters to your storage needs. The en-suite bathroom is a spa-like haven, featuring both a walk-in shower and a relaxing tub shower, perfect for unwinding after a long day. Additional highlights include a well-appointed laundry area, recessed lighting throughout, and a versatile daylight basement that can be tailored to your lifestyle-whether as a home gym, media room, or additional living space. Outside, the property is complemented by an attached two-car garage and ample driveway parking, ensuring convenience for you and your guests. The expansive lot, spanning 0.34 acres, offers plenty of outdoor space for gardening, play, or simply enjoying the serene surroundings. This home is not just a residence; it's a lifestyle choice that embodies comfort, luxury, and the joy of living. Experience the perfect blend of sophistication and warmth in this exceptional property, where every detail has been thoughtfully curated to create a true sense of home.**NEW ROOF**
Sold for $809,025
$809,025
5300 Austra Pl, Woodbridge, VA 22193
4beds
3,385sqft
Single Family Residence
Built in 2008
0.34 Acres Lot
$823,500 Zestimate®
$239/sqft
$4,197 Estimated rent
Home value
$823,500
$766,000 - $889,000
$4,197/mo
Zestimate® history
Owner options
List your home for rent
$4,197/mo
Rent Zestimate®
Find your next renter with Zillow Rental Manager. Plus, with online applications, you can quickly screen prospective tenants – for free.
$4,197/mo
Rent Zestimate®
Refinance and save
$5,009/mo
Est. payment
Refinancing to a lower rate could help reduce your monthly payments and save thousands over the life of the loan.
$5,009/mo
Est. payment
Explore your selling options
Work with a Zillow partner agent
Leverage their expertise and Zillow's premium Showcase listings to get your home seen by more buyers.
Get startedList with your own agent
Get your home in front of millions of buyers by listing it on Zillow.
Learn how to do itSell it yourself
Take full control of how buyers see your home on Zillow by listing For Sale by Owner (FSBO).
List your homeWhat's special
Charming fireplaceAmple driveway parkingOpen floor planAttached two-car garageRecessed lightingLuxurious master suiteExpansive lot
Zillow last checked:
Listing updated:
Listed by:
Tammie Mason 703-309-9158,
Century 21 Redwood Realty
Bought with:
Raquel Gutierrez, SP200200572
TTR Sotheby's International Realty
Source: Bright MLS,MLS#: VAPW2102874
Facts & features
Interior
Bedrooms & bathrooms
- Bedrooms: 4
- Bathrooms: 5
- Full bathrooms: 4
- 1/2 bathrooms: 1
- Main level bathrooms: 1
Rooms
- Room types: Bedroom 2, Bedroom 3, Bedroom 4, Bedroom 1, Bathroom 1, Bathroom 2, Half Bath
Bedroom 1
- Level: Upper
Bedroom 2
- Level: Upper
Bedroom 3
- Level: Upper
Bedroom 4
- Level: Upper
Bathroom 1
- Level: Upper
Bathroom 2
- Level: Upper
Half bath
- Level: Main
Heating
- Heat Pump, Electric, Natural Gas
Cooling
- Ceiling Fan(s), Central Air, Heat Pump, Electric
Appliances
- Included: Dishwasher, Disposal, Exhaust Fan, Ice Maker, Refrigerator, Microwave, Cooktop, Dryer, Double Oven, Washer, Water Heater, Electric Water Heater
- Laundry: Has Laundry
Features
- Ceiling Fan(s), Breakfast Area, Bathroom - Tub Shower, Bathroom - Walk-In Shower, Crown Molding, Dining Area, Family Room Off Kitchen, Open Floorplan, Formal/Separate Dining Room, Kitchen - Gourmet, Pantry, Recessed Lighting, Walk-In Closet(s)
- Flooring: Carpet, Ceramic Tile, Hardwood, Wood
- Basement: Partial,Full,Heated,Improved
- Number of fireplaces: 1
Interior area
- Total structure area: 3,385
- Total interior livable area: 3,385 sqft
- Finished area above ground: 2,875
- Finished area below ground: 510
Property
Parking
- Total spaces: 8
- Parking features: Garage Faces Front, Inside Entrance, Driveway, Attached, Off Street
- Attached garage spaces: 2
- Uncovered spaces: 6
Accessibility
- Accessibility features: None
Features
- Levels: Three
- Stories: 3
- Pool features: None
- Has view: Yes
- View description: Garden, Trees/Woods
Lot
- Size: 0.34 Acres
- Features: Backs to Trees, Corner Lot, Cul-De-Sac
Details
- Additional structures: Above Grade, Below Grade
- Parcel number: 8091644618
- Zoning: R4
- Special conditions: Standard
Construction
Type & style
- Home type: SingleFamily
- Architectural style: Colonial
- Property subtype: Single Family Residence
Materials
- Vinyl Siding
- Foundation: Concrete Perimeter
Condition
- Excellent
- New construction: No
- Year built: 2008
Utilities & green energy
- Sewer: Public Sewer
- Water: Public
Community & HOA
Community
- Subdivision: Spriggs Run Estates
HOA
- Has HOA: Yes
- HOA fee: $101 monthly
Location
- Region: Woodbridge
Financial & listing details
- Price per square foot: $239/sqft
- Tax assessed value: $720,000
- Annual tax amount: $6,804
- Date on market: 9/4/2025
- Listing agreement: Exclusive Right To Sell
- Ownership: Fee Simple
Price history
| Date | Event | Price |
|---|---|---|
| 11/3/2025 | Sold | $809,025-1.9%$239/sqft |
Source:  Bright MLS #VAPW2102874 Report a problem Bright MLS #VAPW2102874 Report a problem | ||
| 10/1/2025 | Contingent | $825,000$244/sqft |
Source: Bright MLS #VAPW2102874 Report a problem | ||
| 9/4/2025 | Listed for sale | $825,000+83.3%$244/sqft |
Source: Bright MLS #VAPW2102874 Report a problem | ||
| 4/18/2008 | Sold | $449,990$133/sqft |
Source: Public Record Report a problem | ||
Public tax history
| Year | Property taxes | Tax assessment |
|---|---|---|
| 2025 | $7,060 +5.7% | $720,000 +7.2% |
| 2024 | $6,682 -3.7% | $671,900 +0.7% |
| 2023 | $6,939 -2.5% | $666,900 +5.5% |
| 2022 | $7,115 +2.6% | $632,100 +10.9% |
| 2021 | $6,938 +5.7% | $570,200 +6.7% |
| 2020 | $6,561 +104.3% | $534,300 +0.4% |
| 2019 | $3,212 -46.8% | $532,000 +6.5% |
| 2018 | $6,033 +2.4% | $499,600 +5.7% |
| 2017 | $5,891 | $472,700 -2.3% |
| 2016 | $5,891 -1.5% | $483,800 -0.3% |
| 2015 | $5,980 | $485,200 +0.9% |
| 2014 | $5,980 | $480,800 +0.4% |
| 2013 | -- | $479,100 +11.6% |
| 2012 | -- | $429,200 +11.1% |
| 2010 | -- | $386,300 +6.6% |
| 2009 | -- | $362,400 +47.8% |
| 2008 | -- | $245,200 |
Find assessor info on the county website
Neighborhood: Spriggs Run Estates
Nearby homes
- $834,5004 bd5 ba3.9k sqft5304 Austra Pl, Woodbridge, VA 22193Off Market
- $850,7004 bd5 ba4.7k sqft5308 Austra Pl, Woodbridge, VA 22193Off Market
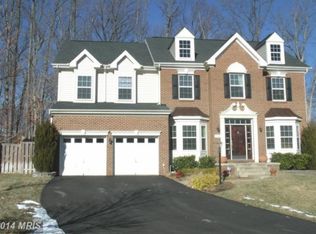
- $817,9005 bd5 ba3.1k sqft5307 Austra Pl, Woodbridge, VA 22193Off Market
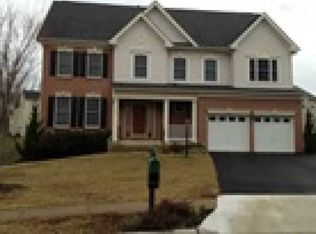
- $799,8004 bd4 ba2.9k sqft5312 Austra Pl, Woodbridge, VA 22193Off Market
- $901,5005 bd5 ba5.6k sqft5311 Austra Pl, Woodbridge, VA 22193Off Market
- $872,4005 bd5 ba4.8k sqft5316 Austra Pl, Woodbridge, VA 22193Off Market
- $784,3004 bd3 ba3k sqft5315 Austra Pl, Woodbridge, VA 22193Off Market
- $931,1004 bd5 ba3.6k sqft5404 Bantry Ct, Woodbridge, VA 22193Off Market
Nearby schools
GreatSchools rating
- 7/10Kyle R. Wilson Elementary SchoolGrades: PK-5Distance: 0.7 mi
- 8/10Herbert J. Saunders Middle SchoolGrades: 6-8Distance: 2.5 mi
- 8/10Charles J. Colgan Sr. High SchoolGrades: PK,9-12Distance: 4.2 mi
Schools provided by the listing agent
- District: Prince William County Public Schools
Source: Bright MLS. This data may not be complete. We recommend contacting the local school district to confirm school assignments for this home.
Get a cash offer in 3 minutes
Find out how much your home could sell for in as little as 3 minutes with a no-obligation cash offer.
Estimated market value
$823,500
Get a cash offer in 3 minutes
Find out how much your home could sell for in as little as 3 minutes with a no-obligation cash offer.
Estimated market value
$823,500
Nearby cities
Nearby neighborhoods
Nearby zip codes
Other Woodbridge Topics
