Nestled on a charming, corner cul-de-sac lot in the heart of Charlotte, this all-brick residence combines timeless architecture, elegance, comfort, and a spectacular RESORT-STYLE outdoor living space. The expansive, fully fenced, outdoor oasis features a SALTWATER POOL, built-in fireplace, gas grill, serving area, extended patio, and spacious screened-in porch, which is the perfect setting for entertaining, or quiet evenings outdoors. An inviting foyer with soaring ceilings and TWO-STORY family room anchors the main living space, while rich HARDWOOD FLOORS throughout the first floor add warmth and sophistication. Convenient main floor office with beautifully designed CUSTOM glass doors creates an inviting, yet private space, and is situated across from the formal dining room. A chef's dream kitchen featuring granite countertops, farmhouse sink, five burner gas stove, pot filler, and custom hood is beautifully designed and functional. MAIN floor owner's retreat is a private sanctuary complete with a fully RENOVATED spa-inspired bath featuring a free standing soaking tub, walk-in shower, dual vanities, endless counter space, and Japanese toilet. Second floor with three spacious secondary bedrooms each with coordinating bathrooms, walk-in closets, and plenty of storage! Providence Crossing is zoned to highly sought after Charlotte schools and just minutes away from premier shopping and dining in Waverly and Blakeney. An EXQUISITE home offering LUXURY LIVING, convenience to Charlotte amenities, and an outdoor entertaining space the new owners will LOVE! Additional upgrades include: NEW ROOF 2024-encapsulated crawlspace -updated half bath-professional landscaping- outdoor shed-irrigation-custom shutters - and leaf guard for gutters.
Closed
$1,085,000
5300 Beritstrasse Ct, Charlotte, NC 28277
4beds
2,875sqft
Single Family Residence
Built in 1994
0.45 Acres Lot
$1,089,800 Zestimate®
$377/sqft
$3,986 Estimated rent
Home value
$1,089,800
$1.01M - $1.17M
$3,986/mo
Zestimate® history
Owner options
List your home for rent
$3,986/mo
Rent Zestimate®
Find your next renter with Zillow Rental Manager. Plus, with online applications, you can quickly screen prospective tenants – for free.
$3,986/mo
Rent Zestimate®
Refinance and save
$6,741/mo
Est. payment
Refinancing to a lower rate could help reduce your monthly payments and save thousands over the life of the loan.
$6,741/mo
Est. payment
Explore your selling options
Work with a Zillow partner agent
Leverage their expertise and Zillow's premium Showcase listings to get your home seen by more buyers.
Get startedList with your own agent
Get your home in front of millions of buyers by listing it on Zillow.
Learn how to do itSell it yourself
Take full control of how buyers see your home on Zillow by listing For Sale by Owner (FSBO).
List your homeWhat's special
Custom hoodFully renovated spa-inspired bathCustom shuttersJapanese toiletWalk-in showerSpacious screened-in porchPlenty of storage
Zillow last checked:
Listing updated:
Listed by:
Kristine Wade kristine.wade@compass.com,
COMPASS
Bought with:
Andy Griesinger
EXP Realty LLC Ballantyne
Source: Canopy MLS as distributed by MLS GRID,MLS#: 4360661
Facts & features
Interior
Bedrooms & bathrooms
- Bedrooms: 4
- Bathrooms: 4
- Full bathrooms: 3
- 1/2 bathrooms: 1
- Main level bedrooms: 1
Primary bedroom
- Level: Main
Bedroom s
- Level: Upper
Bedroom s
- Level: Upper
Bedroom s
- Level: Upper
Dining room
- Level: Main
Family room
- Level: Main
Kitchen
- Level: Main
Laundry
- Level: Main
Office
- Level: Main
Heating
- Central, Forced Air
Cooling
- Central Air
Appliances
- Included: Dishwasher, Disposal, Exhaust Hood, Gas Range, Microwave
- Laundry: Electric Dryer Hookup, Laundry Room
Features
- Built-in Features, Soaking Tub, Kitchen Island, Open Floorplan, Pantry, Storage, Walk-In Closet(s)
- Flooring: Carpet, Tile, Wood
- Doors: Insulated Door(s), Screen Door(s), Sliding Doors
- Windows: Insulated Windows
- Has basement: No
- Attic: Walk-In
- Fireplace features: Family Room, Fire Pit, Other - See Remarks
Interior area
- Total structure area: 2,875
- Total interior livable area: 2,875 sqft
- Finished area above ground: 2,875
- Finished area below ground: 0
Property
Parking
- Total spaces: 2
- Parking features: Attached Garage, Garage on Main Level
- Attached garage spaces: 2
Features
- Levels: Two
- Stories: 2
- Patio & porch: Covered, Front Porch, Patio, Porch, Screened
- Exterior features: Fire Pit, Gas Grill, In-Ground Irrigation
- Has private pool: Yes
- Pool features: In Ground, Outdoor Pool, Salt Water
- Fencing: Fenced,Full,Privacy,Wood
Lot
- Size: 0.45 Acres
- Features: Corner Lot, Private
Details
- Additional structures: Shed(s)
- Parcel number: 22935356
- Zoning: N1-A
- Special conditions: Standard
Construction
Type & style
- Home type: SingleFamily
- Architectural style: Traditional
- Property subtype: Single Family Residence
Materials
- Brick Full
- Foundation: Crawl Space
Condition
- New construction: No
- Year built: 1994
Utilities & green energy
- Sewer: Public Sewer
- Water: City
Community & HOA
Community
- Features: Sidewalks, Street Lights
- Security: Carbon Monoxide Detector(s), Smoke Detector(s)
- Subdivision: Providence Crossing
HOA
- Has HOA: Yes
- HOA fee: $250 annually
- HOA name: CAMS Managment
- HOA phone: 844-980-5614
Location
- Region: Charlotte
Financial & listing details
- Price per square foot: $377/sqft
- Tax assessed value: $719,400
- Annual tax amount: $5,691
- Date on market: 3/27/2026
- Cumulative days on market: 2 days
- Listing terms: Cash,Conventional,VA Loan
- Road surface type: Concrete, Paved
Price history
| Date | Event | Price |
|---|---|---|
| 5/28/2026 | Sold | $1,085,000+3.3%$377/sqft |
Source:  Canopy MLS as distributed by MLS GRID #4360661 Report a problem Canopy MLS as distributed by MLS GRID #4360661 Report a problem | ||
| 3/27/2026 | Listed for sale | $1,050,000+79.5%$365/sqft |
Source: Canopy MLS as distributed by MLS GRID #4360661 Report a problem | ||
| 10/16/2019 | Sold | $585,000-0.8%$203/sqft |
Source: Canopy MLS as distributed by MLS GRID #3536784 Report a problem | ||
| 9/3/2019 | Pending sale | $590,000$205/sqft |
Source: Allen Tate Providence @485 #3536784 Report a problem | ||
| 8/29/2019 | Price change | $590,000-1.5%$205/sqft |
Source: Allen Tate Providence @485 #3536784 Report a problem | ||
| 8/5/2019 | Listed for sale | $599,000+66.4%$208/sqft |
Source: Allen Tate Providence @485 #3536784 Report a problem | ||
| 4/8/2010 | Sold | $360,000-7.6%$125/sqft |
Source: Public Record Report a problem | ||
| 1/25/2010 | Price change | $389,500+1.2%$135/sqft |
Source: Don Anthony Realty, LLC #921469 Report a problem | ||
| 10/24/2009 | Price change | $385,000-3.8%$134/sqft |
Source: Don Anthony Realty, LLC #885966 Report a problem | ||
| 9/15/2009 | Listed for sale | $400,000+34.5%$139/sqft |
Source: Don Anthony Realty, LLC #885966 Report a problem | ||
| 4/11/2003 | Sold | $297,500$103/sqft |
Source: Public Record Report a problem | ||
Public tax history
| Year | Property taxes | Tax assessment |
|---|---|---|
| 2025 | $5,691 | $719,400 |
| 2024 | -- | $719,400 |
| 2023 | $5,416 +20% | $719,400 +58.2% |
| 2022 | $4,514 +0.2% | $454,800 |
| 2021 | $4,503 +0.2% | $454,800 |
| 2020 | $4,496 +0.3% | $454,800 |
| 2019 | $4,480 | $454,800 +29.8% |
| 2018 | -- | $350,300 |
| 2016 | -- | $350,300 |
| 2015 | -- | $350,300 |
| 2014 | $4,561 | $350,300 |
| 2013 | -- | $350,300 +4.7% |
| 2012 | -- | $334,500 |
| 2011 | -- | $334,500 +20.1% |
| 2010 | -- | $278,500 |
| 2009 | -- | $278,500 |
| 2008 | -- | $278,500 |
| 2007 | -- | $278,500 |
| 2006 | -- | $278,500 |
| 2005 | -- | $278,500 |
| 2004 | -- | $278,500 |
| 2003 | -- | $278,500 +12.2% |
| 2002 | -- | $248,270 |
| 2001 | -- | $248,270 |
| 2000 | -- | $248,270 |
Find assessor info on the county website
Neighborhood: Providence Crossing
Nearby homes
- $756,2004 bd2 ba2.3k sqft5308 Beritstrasse Ct, Charlotte, NC 28277Off Market
- $540,0003 bd3 ba1.9k sqft13120 Kensworth Ct, Charlotte, NC 28277Off Market
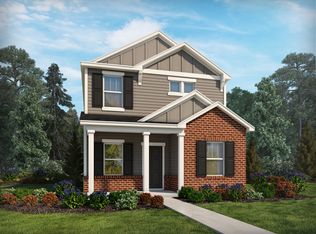
- $773,6003 bd3 ba1.9k sqft13116 Kensworth Ct, Charlotte, NC 28277Off Market

- $909,8004 bd2 ba3.5k sqft12225 Darby Chase Dr, Charlotte, NC 28277Off Market
- $861,9004 bd2 ba3.3k sqft12219 Darby Chase Dr, Charlotte, NC 28277Off Market
- $815,5004 bd3 ba2.7k sqft5316 Beritstrasse Ct, Charlotte, NC 28277Off Market
- $756,9003 bd3 ba2.1k sqft13108 Kensworth Ct, Charlotte, NC 28277Off Market
- $940,4005 bd3 ba3.5k sqft5301 Beritstrasse Ct, Charlotte, NC 28277Off Market
Nearby schools
GreatSchools rating
- 10/10Rea Farms STEAM AcademyGrades: K-8Distance: 1.2 mi
- 9/10Ardrey Kell HighGrades: 9-12Distance: 3 mi
- 9/10Polo Ridge ElementaryGrades: PK-5Distance: 1.3 mi
Schools provided by the listing agent
- Elementary: Polo Ridge
- Middle: Rea Farms STEAM Academy
- High: Ardrey Kell
Source: Canopy MLS as distributed by MLS GRID. This data may not be complete. We recommend contacting the local school district to confirm school assignments for this home.
Get a cash offer in 3 minutes
Find out how much your home could sell for in as little as 3 minutes with a no-obligation cash offer.
Estimated market value
$1,089,800
Get a cash offer in 3 minutes
Find out how much your home could sell for in as little as 3 minutes with a no-obligation cash offer.
Estimated market value
$1,089,800
- North Carolina
- Mecklenburg County
- Charlotte
- 28277
- Providence Crossing
- 5300 Beritstrasse Ct
Nearby cities
Nearby neighborhoods
Nearby zip codes
Other Charlotte Topics
