Masterpiece of modern rustic living with over 90k in upgrades nestled in a gated community, just steps from Lake Lewisville. The Laurel by Gehan, offers 2060 sq ft. Enter the iron front door w smoked glass and be immediately captivated by the round rock arch entry that ushers you into the kitchen and living space. The chef's kitchen boasts an oversized island taking center stage, adorned with Quartz counters and backsplash. Upgrades include a Ruvati undermount black SS sink plus a brand-new black SS Samsung appliance pkg w induction cooktop, a single wall oven Wi-Fi, a French door smart fridge, and microwave w convection. Wood ceiling beams add a touch of rustic elegance and striking stone wall and fireplace take center stage. Enjoy the breathtaking view through the custom accordion panel door, unveiling a 18x12 pergola overlooking 2 serene pond features. Split bedroom floor plan. Wood lam floors throughout, dining rm, flex rm and 2.5 car garage, paid off PID make this home stand out.
Sold
Price Unknown
5300 Boardwalk Dr, Frisco, TX 75036
3beds
2,060sqft
Single Family Residence
Built in 2013
9,021 Square Feet Lot
$488,700 Zestimate®
$--/sqft
$2,587 Estimated rent
Home value
$488,700
$464,000 - $513,000
$2,587/mo
Zestimate® history
Owner options
List your home for rent
$2,587/mo
Rent Zestimate®
Find your next renter with Zillow Rental Manager. Plus, with online applications, you can quickly screen prospective tenants – for free.
$2,587/mo
Rent Zestimate®
Refinance and save
$246/mo
Est. payment
Refinancing to a lower rate could help reduce your monthly payments and save thousands over the life of the loan.
$246/mo
Est. payment
Explore your selling options
Work with a Zillow partner agent
Leverage their expertise and Zillow's premium Showcase listings to get your home seen by more buyers.
Get startedList with your own agent
Get your home in front of millions of buyers by listing it on Zillow.
Learn how to do itSell it yourself
Take full control of how buyers see your home on Zillow by listing For Sale by Owner (FSBO).
List your homeWhat's special
Dining rmSplit bedroom floor planCustom accordion panel doorQuartz countersStriking stone wallWood ceiling beamsFlex rm
Zillow last checked:
Listing updated:
Listed by:
Shannon Greer 0761368 972-774-9888,
Better Homes and Gardens Real 972-774-9888
Bought with:
Rachel Fontana
Local Pro Realty LLC
Source: NTREIS,MLS#: 20441279
Facts & features
Interior
Bedrooms & bathrooms
- Bedrooms: 3
- Bathrooms: 2
- Full bathrooms: 2
Primary bedroom
- Features: En Suite Bathroom
- Level: First
Bedroom
- Features: Ceiling Fan(s), Split Bedrooms
- Level: First
- Dimensions: 12 x 10
Primary bathroom
- Features: Dual Sinks, En Suite Bathroom, Garden Tub/Roman Tub, Linen Closet, Separate Shower
- Level: First
- Dimensions: 12 x 10
Bonus room
- Level: First
- Dimensions: 10 x 10
Dining room
- Level: First
- Dimensions: 11 x 12
Other
- Level: First
Kitchen
- Features: Built-in Features, Eat-in Kitchen, Kitchen Island
- Level: First
Laundry
- Level: First
Living room
- Features: Ceiling Fan(s), Fireplace
- Level: First
- Dimensions: 16 x 18
Heating
- Central
Cooling
- Central Air, Ceiling Fan(s), Electric
Appliances
- Included: Dishwasher, Electric Cooktop, Disposal, Microwave, Refrigerator
- Laundry: Washer Hookup, Electric Dryer Hookup, Laundry in Utility Room
Features
- Built-in Features, Decorative/Designer Lighting Fixtures, Eat-in Kitchen, High Speed Internet, Kitchen Island, Open Floorplan, Cable TV, Vaulted Ceiling(s), Natural Woodwork, Walk-In Closet(s), Wired for Sound
- Flooring: Laminate
- Windows: Bay Window(s), Window Coverings
- Has basement: No
- Number of fireplaces: 1
- Fireplace features: Living Room, Wood Burning
Interior area
- Total interior livable area: 2,060 sqft
Property
Parking
- Total spaces: 2
- Parking features: Door-Single, Garage Faces Front, Garage, Garage Door Opener, Storage
- Attached garage spaces: 2
Features
- Levels: One
- Stories: 1
- Patio & porch: Covered
- Pool features: None, Community
- Fencing: Wood,Wrought Iron
- On waterfront: Yes
Lot
- Size: 9,021 Square Feet
- Features: Corner Lot, Cul-De-Sac, Backs to Greenbelt/Park, Landscaped, Sprinkler System
Details
- Parcel number: R562786
Construction
Type & style
- Home type: SingleFamily
- Architectural style: Traditional,Detached
- Property subtype: Single Family Residence
Materials
- Brick
- Foundation: Slab
- Roof: Composition
Condition
- Year built: 2013
Utilities & green energy
- Sewer: Public Sewer
- Water: Public
- Utilities for property: Electricity Available, Sewer Available, Water Available, Cable Available
Community & HOA
Community
- Features: Fishing, Gated, Playground, Pool, Sidewalks, Trails/Paths
- Security: Carbon Monoxide Detector(s), Security Gate, Smoke Detector(s)
- Subdivision: The Shores At Hidden Cove Phase Seven
HOA
- Has HOA: Yes
- Services included: Association Management
- HOA fee: $246 quarterly
- HOA name: Spectrum Association Management
- HOA phone: 972-992-3444
Location
- Region: Frisco
Financial & listing details
- Annual tax amount: $7,133
- Date on market: 9/28/2023
- Cumulative days on market: 2 days
- Listing terms: Cash,Conventional,FHA,VA Loan
- Exclusions: TVs
- Electric utility on property: Yes
Price history
| Date | Event | Price |
|---|---|---|
| 10/30/2023 | Sold | -- |
Source: NTREIS #20441279 Report a problem | ||
| 10/15/2023 | Pending sale | $549,999$267/sqft |
Source: NTREIS #20441279 Report a problem | ||
| 9/30/2023 | Contingent | $549,999$267/sqft |
Source: NTREIS #20441279 Report a problem | ||
| 9/28/2023 | Listed for sale | $549,999$267/sqft |
Source: NTREIS #20441279 Report a problem | ||
Public tax history
Tax history is unavailable.
Neighborhood: 75036
Nearby homes
- $455,8003 bd2 ba2k sqft5300 Boardwalk Dr, Frisco, TX 75034Off Market
- $526,2003 bd2 ba2.4k sqft5304 Boardwalk Dr, Frisco, TX 75034Off Market
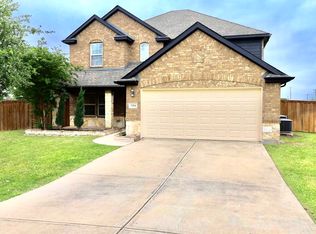
- $--4 bd3 ba2.7k sqft5304 Boardwalk Dr, Frisco, TX 75036Sold
- $483,6004 bd2 ba2.1k sqft5229 Texana Dr, Frisco, TX 75034Off Market
- $511,4004 bd3 ba2.9k sqft11600 Summer Springs Dr, Frisco, TX 75034Off Market
- $--4 bd3 ba2.9k sqft11600 Summer Springs Dr, Frisco, TX 75036Sold
- $526,9004 bd3 ba2.7k sqft5225 Texana Dr, Frisco, TX 75036Off Market
- $450,6003 bd3 ba2.5k sqft11601 Summer Springs Dr, Frisco, TX 75034Off Market
Nearby schools
GreatSchools rating
- 5/10Hackberry Elementary SchoolGrades: PK-5Distance: 1.2 mi
- 6/10Lowell H Strike MiddleGrades: 6-8Distance: 1.8 mi
- 5/10Little Elm High SchoolGrades: 9-12Distance: 3.4 mi
Schools provided by the listing agent
- Elementary: Hackberry
- Middle: Lakeside
- High: Little Elm
- District: Little Elm ISD
Source: NTREIS. This data may not be complete. We recommend contacting the local school district to confirm school assignments for this home.
Get a cash offer in 3 minutes
Find out how much your home could sell for in as little as 3 minutes with a no-obligation cash offer.
Estimated market value
$488,700
Get a cash offer in 3 minutes
Find out how much your home could sell for in as little as 3 minutes with a no-obligation cash offer.
Estimated market value
$488,700
- Texas
- Denton County
- Frisco
- 75036
- 5300 Boardwalk Dr
Nearby cities
Nearby neighborhoods
Nearby zip codes
Other Frisco Topics
