Skip main navigation
Sold for $585,000
Street View
  • $585,000

    5300 Brandywine Court, Evans, GA

    5beds
    3,353sqft
    Single Family Residence
    Built in 1999
    3.69 Acres Lot
    $639,900 Zestimate®
    $174/sqft
    $3,130 Estimated rent

    Home value

    $639,900

    $608,000 - $672,000

    $3,130/mo

    Zestimate® history
    Loading
    Loading...

    Owner options

    List your home for rent

    $3,130/mo

    Rent Zestimate®

    Find your next renter with Zillow Rental Manager. Plus, with online applications, you can quickly screen prospective tenants – for free.

    Learn more

    $3,130/mo

    Rent Zestimate®

    Refinance and save

    $3,585/mo

    Est. payment

    Refinancing to a lower rate could help reduce your monthly payments and save thousands over the life of the loan.

    See today's rates

    $3,585/mo

    Est. payment

    Explore your selling options

    Work with a Zillow partner agent

    Leverage their expertise and Zillow's premium Showcase listings to get your home seen by more buyers.

    Get started

    List with your own agent

    Get your home in front of millions of buyers by listing it on Zillow.

    Learn how to do it

    Sell it yourself

    Take full control of how buyers see your home on Zillow by listing For Sale by Owner (FSBO).

    List your home

    What's special


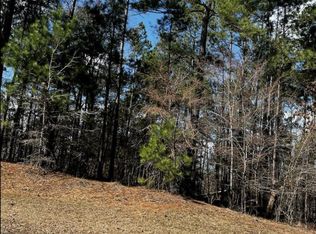
    Privacy!!! Located on 3.69 acres which includes a 1 acre stocked pond. This home has 3 Br's, 2.5 Ba's, GR, DR, Kitchen & causal dining area upstairs that has an open living area and overlooks the pond. Downstairs has an another walk-out living space with 2 Br's, Den, that opens to patio, Kitchen, dining area that overlooks pond. There is a heated/cooled walkout workshop. This home has been lovingly and beautifully updated with new light fixtures, new faucets, new, remote fans in areas, new blinds on upper level, new toilets, fresh paint throughout, new front porch and new deck, both in '21 new roof '20, new water heaters '21 & '22. Sprinkler system's water comes from the pond so no County water used to water. Owner will pay $5000.00 to contractor of buyer's choice for new carpet or flooring of choice in carpeted areas and laundry room once work is completed. Funds to be held in escrow. Great school district and convenient to all schools, restaurants, shopping, I-20 and Fort Eisenhower and Clark Hill Lake. This home is great for entertaining with plenty of parking space, flow of rooms, deck and patio. The approx. sqft of entire home including the conditioned workshop is 3393. Sellers state is has been such a pleasure living here. ***A 24 HOUR NOTICE IS REQUIRED! AND HOME CAN NOT BE SHOWN UNTIL 12:00 NOON. (NIGHT JOB)

    Zillow last checked:

    Listing updated:

    Listed by:

    Carol Dye Irwin 706-840-1000,

    Market House Realty, LLC

    Bought with:

    Christian Belcher, 429574

    Real Broker, LLC

    Source: Hive MLS,MLS#: 98175556MLS LogoOriginating MLS: REALTORS® of Greater Augusta

    Facts & features

    Interior

    Bedrooms & bathrooms
    • Bedrooms: 5
    • Bathrooms: 4
    • Full bathrooms: 3
    • 1/2 bathrooms: 1
    Primary bedroom
    • Level: Main
    • Dimensions: 15 x 14
    Bedroom 2
    • Level: Main
    • Dimensions: 14 x 11
    Bedroom 3
    • Level: Main
    • Dimensions: 13 x 12
    Bedroom 4
    • Level: Basement
    • Dimensions: 16 x 14
    Bedroom 5
    • Level: Basement
    • Dimensions: 14 x 11
    Breakfast room
    • Level: Main
    • Dimensions: 12 x 10
    Dining room
    • Level: Main
    • Dimensions: 14 x 11
    Dining room
    • Level: Basement
    • Dimensions: 12 x 10
    Family room
    • Level: Basement
    • Dimensions: 21 x 16
    Great room
    • Level: Main
    • Dimensions: 23 x 16
    Kitchen
    • Level: Main
    • Dimensions: 12 x 10
    Kitchen
    • Level: Basement
    • Dimensions: 11 x 11
    Heating
    • Propane, Fireplace(s)
    Cooling
    • Central Air, Ceiling Fan(s), Multi Units
    Appliances
    • Included: Vented Exhaust Fan, Built-In Microwave, Built-In Electric Oven, See Remarks, Refrigerator, Disposal, Dishwasher, Cooktop, Other
    • Laundry: Dryer Hookup
    Features
    • Walk-in Closet(s), Pantry, Blinds/Shades, Built-in Features, Eat-in Kitchen, In-Law Quarters, Walk-In Closet(s), See Remarks
    • Flooring: Carpet, Concrete, Laminate, Ceramic Tile
    • Doors: Thermal Doors
    • Windows: Thermal Windows
    • Basement: Exterior Entry,Finished,Full,Interior Entry,Walk-Out Access,See Remarks
    • Attic: Partially Floored,Pull Down Stairs,Storage
    Interior area
    • Total structure area: 3,353
    • Total interior livable area: 3,353 sqft

    Property

    Parking
    • Total spaces: 2
    • Parking features: Concrete, Garage Door Opener, Parking Pad
    Accessibility
    • Accessibility features: None
    Features
    • Levels: Two
    • Patio & porch: Deck, Patio, Front Porch
    • Exterior features: Thermal Doors
    Lot
    • Size: 3.69 Acres
    • Dimensions: 160736 sq ft/ 180.76 x 661.65 x 497.31 x 294 x 37
    • Features: Cul-De-Sac, Pond on Lot, See Remarks, Wooded, Stream, Landscaped, Secluded, Sprinklers in Front, Sprinklers in Rear
    Details
    • Parcel number: 1

    Construction

    Type & style
    • Home type: SingleFamily
    • Property subtype: Single Family Residence
    Materials
    • Vinyl Siding
    • Foundation: Slab
    • Roof: See Remarks,Composition
    Condition
    • New construction: No
    • Year built: 1999

    Utilities & green energy

    • Sewer: Public Sewer
    • Water: Public
    • Utilities for property: Cable Available

    Community & neighborhood

    Security
    • Security features: Smoke Detector(s)
    Location
    • Region: Evans
    • Subdivision: Brandywine (CO)

    HOA & financial

    HOA
    • Has HOA: No
    • Amenities included: Street Lights

    Other

    Other facts
    • Listing agreement: Exclusive Right To Sell
    • Listing terms: Cash,Conventional,VA Loan

    Price history

    DateEventPrice
    2/29/2024Sold$585,000$174/sqft
    Source: Hive MLS #98175556 Report a problem
    2/7/2024Pending sale$585,000$174/sqft
    Source: REALTORS® of Greater Augusta #524762 Report a problem
    2/5/2024Listing removed--
    Source: REALTORS® of Greater Augusta #524762 Report a problem
    2/2/2024Pending sale$585,000$174/sqft
    Source: REALTORS® of Greater Augusta #524762 Report a problem
    1/29/2024Listed for sale$585,000+60.3%$174/sqft
    Source: REALTORS® of Greater Augusta #524762 Report a problem
    9/21/2016Sold$364,900$109/sqft
    Source: Hive MLS #98070280 Report a problem
    7/28/2016Price change$364,900-1.4%$109/sqft
    Source: BLANCHARD & CALHOUN-EVANS #397972 Report a problem
    6/14/2016Price change$369,900-2.6%$110/sqft
    Source: BLANCHARD & CALHOUN-EVANS #397972 Report a problem
    3/29/2016Listed for sale$379,900+18.7%$113/sqft
    Source: BLANCHARD & CALHOUN-EVANS #397972 Report a problem
    8/10/2004Sold$320,000$95/sqft
    Source: Public Record Report a problem

    Public tax history

    YearProperty taxesTax assessment
    2025$5,939 +124.5%$616,613 +11.8%
    2024$2,646 +63.8%$551,388 +16.9%
    2023$1,615 -22.8%$471,762 +4.8%
    2022$2,093 +24.8%$450,060 +12.2%
    2021$1,677 -6.3%$400,984 +159%
    2020$1,789 -57.2%$154,830 +3.2%
    2019$4,176 +1.4%$150,021 +1.4%
    2018$4,117 +1%$147,885 +1.4%
    2017$4,075 -1.5%$145,873 -0.3%
    2016$4,135 +4.7%$146,358 +1.8%
    2015$3,949 +2.6%$143,719 +2.2%
    2014$3,847 +5.2%$140,571 +0.1%
    2012$3,657 +0.8%$140,376 +2.9%
    2011$3,627 +0.9%$136,418
    2010$3,595 -3.5%$136,418 -2.6%
    2009$3,727 +5.8%$140,060
    2008$3,521 -6.8%$140,060 -6.4%
    2007$3,777 +17.7%$149,607 +15.5%
    2006$3,209 +5%$129,502 +4.7%
    2005$3,055 +24.5%$123,710 +35.2%
    2004$2,454 +8.5%$91,521 +1.7%
    2003$2,260 +0.8%$89,951 +0.8%
    2002$2,243 +1%$89,241 +1%
    2001$2,220 +4.5%$88,324 +4.5%
    2000$2,125 $84,553

    Find assessor info on the county website

    Neighborhood: 30809

    Nearby schools

    GreatSchools rating
    Schools provided by the listing agent
    • Elementary: Lewiston Elementary
    • Middle: Evans
    • High: Evans

    Source: Hive MLS. This data may not be complete. We recommend contacting the local school district to confirm school assignments for this home.

    Get pre-qualified for a loan
    At Zillow Home Loans, we can pre-qualify you in as little as 5 minutes with no impact to your credit score.

    An equal housing lender. NMLS #10287.

    Sell for more on Zillow
    Get a Zillow Showcase℠ listing at no additional cost and you could sell for .
    $639,900
    2% more
    +$12,798
    With Zillow Showcase(estimated)
    $652,698