Welcome to 5300 Carrington Place - a true Italian Villa like no other, where timeless elegance seamlessly blends with modern luxuries in the prestigious White Fences neighborhood, within the renowned Oakdale School district. Prepare to be mesmerized by this exquisite residence, set amidst the scenic beauty of nearby fruit orchards, offering breathtaking views from your 5-acre sanctuary of expertly manicured, rolling emerald green lawns. From the moment you arrive, the Granbury Gold stone exterior with stone capped chimneys transports you to the charm and romance of the European countryside. Step inside this 4 bedroom, 3.1 bathroom masterpiece and be captivated by every detail. The gourmet kitchen, equipped with state-of-the-art appliances, sets the stage for culinary excellence. Hand-applied American Clay plastered walls, real Italian marble fireplace, and tiles throughout add a touch of opulence to this thoughtfully designed residence that effortlessly combines exquisite style with efficiency. Built to the highest standards, this home boasts an engineered concrete and foam foundation with 36 piers installed to bedrock, ensuring solid construction for generations to come. Enjoy the benefits of geothermal climate control, not only providing comfort but also contributing to the home's exceptional energy efficiency. A keeping room, mail sorting area, dry sauna, and so much more offering additional spaces that elevate everyday living to new heights. Outside, a 900-square-foot barn awaits, providing ample room for up to two horses to be cared for on the property, adding to the allure of a true country retreat. This remarkable Italian Villa is a testament to elegant living, where every detail has been carefully considered, and no expense spared. Don't miss the opportunity to own this extraordinary property that seamlessly blends Old World charm with contemporary comforts.
Sold for $1,556,403
$1,556,403
5300 Carrington Pl, Oklahoma City, OK 73131
4beds
6,032sqft
Single Family Residence
Built in 2005
5.07 Acres Lot
$1,640,900 Zestimate®
$258/sqft
$4,984 Estimated rent
Home value
$1,640,900
$1.54M - $1.74M
$4,984/mo
Zestimate® history
Owner options
List your home for rent
$4,984/mo
Rent Zestimate®
Find your next renter with Zillow Rental Manager. Plus, with online applications, you can quickly screen prospective tenants – for free.
$4,984/mo
Rent Zestimate®
Refinance and save
$11,429/mo
Est. payment
Refinancing to a lower rate could help reduce your monthly payments and save thousands over the life of the loan.
$11,429/mo
Est. payment
Explore your selling options
Work with a Zillow partner agent
Leverage their expertise and Zillow's premium Showcase listings to get your home seen by more buyers.
Get startedList with your own agent
Get your home in front of millions of buyers by listing it on Zillow.
Learn how to do itSell it yourself
Take full control of how buyers see your home on Zillow by listing For Sale by Owner (FSBO).
List your homeWhat's special
Zillow last checked:
Listing updated:
Listed by:
David Oliver 405-532-3800,
Sage Sotheby's Realty
Bought with:
Non MLS Member
Non-Member Firm
Source: MLSOK/OKCMAR as distributed by MLS GRID,MLS#: 1105326
Facts & features
Interior
Bedrooms & bathrooms
- Bedrooms: 4
- Bathrooms: 4
- Full bathrooms: 3
- 1/2 bathrooms: 1
Primary bedroom
- Description: Lower Level
Bedroom
- Description: Full Bath,Lower Level,Shower,Suite
Bedroom
- Description: Full Bath
Bedroom
- Description: Full Bath
Bathroom
- Description: Double Vanities,Full Bath,Shower,Suite,Walk In Closet,Whirlpool
Kitchen
- Description: Breakfast Bar,Commercial,Island,Living/Dining,Pantry
Living room
- Description: Fireplace,Formal,Lower Level
Other
- Description: Family/Den,Fireplace,Lower Level,Vaulted Ceiling
Other
- Description: Bookcase,Built Ins,Entertainment Center,Sitting Area,Upper Level
Study
- Description: Bookcase,Built Ins,Family/Den,Lower Level
Heating
- Geothermal
Cooling
- Geothermal
Appliances
- Included: Dishwasher, Disposal, Microwave, Electric Oven, Double Oven, Free-Standing Gas Range
- Laundry: Laundry Room
Features
- Sauna, Stained Wood
- Flooring: Carpet, Tile, Wood
- Windows: Window Treatments, Low E, Wood Frame
- Number of fireplaces: 2
- Fireplace features: Gas Log
Interior area
- Total structure area: 6,032
- Total interior livable area: 6,032 sqft
Property
Parking
- Total spaces: 3
- Parking features: Concrete
- Garage spaces: 3
Features
- Levels: Two
- Stories: 2
- Patio & porch: Patio
- Fencing: Combination
Lot
- Size: 5.07 Acres
- Features: Interior Lot
Details
- Additional structures: Barn(s), Workshop
- Parcel number: 5300NONECarrington73131
- Special conditions: None
Construction
Type & style
- Home type: SingleFamily
- Architectural style: French,Other
- Property subtype: Single Family Residence
Materials
- Brick & Frame, Stone
- Foundation: Slab
- Roof: Shake
Condition
- Year built: 2005
Details
- Builder name: David French
Utilities & green energy
- Water: Well
- Utilities for property: Aerobic System, Cable Available
Community & HOA
HOA
- Has HOA: Yes
- Services included: Gated Entry, Greenbelt, Common Area Maintenance
- HOA fee: $3,500 annually
Location
- Region: Oklahoma City
Financial & listing details
- Price per square foot: $258/sqft
- Tax assessed value: $1,418,000
- Annual tax amount: $14,104
- Date on market: 11/20/2024
Price history
| Date | Event | Price |
|---|---|---|
| 10/9/2024 | Sold | $1,556,403-13.3%$258/sqft |
Source:  MLSOK/OKCMAR as distributed by MLS GRID #1105326 Report a problem MLSOK/OKCMAR as distributed by MLS GRID #1105326 Report a problem | ||
| 8/29/2024 | Pending sale | $1,795,000$298/sqft |
Source: MLSOK/OKCMAR as distributed by MLS GRID #1105326 Report a problem | ||
| 4/28/2024 | Listed for sale | $1,795,000+36%$298/sqft |
Source: MLSOK/OKCMAR as distributed by MLS GRID #1105326 Report a problem | ||
| 2/2/2021 | Sold | $1,320,000-11.7%$219/sqft |
Source: MLSOK/OKCMAR as distributed by MLS GRID #912446 Report a problem | ||
| 10/31/2020 | Pending sale | $1,495,000$248/sqft |
Source: Keller Williams Realty Elite #912446 Report a problem | ||
| 5/28/2020 | Listed for sale | $1,495,000-16.7%$248/sqft |
Source: Keller Williams Realty Elite #912446 Report a problem | ||
| 1/16/2020 | Listing removed | $1,795,000$298/sqft |
Source: Keller Williams Realty Elite #862740 Report a problem | ||
| 5/4/2019 | Listed for sale | $1,795,000$298/sqft |
Source: Keller Williams Realty Elite #862740 Report a problem | ||
Public tax history
| Year | Property taxes | Tax assessment |
|---|---|---|
| 2025 | $15,957 +7.6% | $155,980 +6.6% |
| 2024 | $14,826 +8.3% | $146,340 +3% |
| 2023 | $13,690 +1.4% | $142,078 +3% |
| 2022 | $13,508 +16.2% | $137,940 +16.6% |
| 2021 | $11,625 +7.7% | $118,312 +5% |
| 2020 | $10,796 +7.2% | $112,679 +5% |
| 2019 | $10,068 +5% | $107,314 +5% |
| 2018 | $9,589 -0.1% | $102,204 +5% |
| 2017 | $9,600 | $97,337 +5% |
| 2016 | $9,600 +2.8% | $92,701 +5% |
| 2015 | $9,337 +1.7% | $88,287 -2.1% |
| 2014 | $9,180 | $90,170 -7% |
| 2013 | -- | $96,920 +0.5% |
| 2012 | -- | $96,464 +5% |
| 2011 | -- | $91,871 -0.4% |
| 2010 | -- | $92,245 -0.1% |
| 2009 | -- | $92,367 +5% |
| 2008 | -- | $87,969 +5% |
| 2007 | -- | $83,780 +474.8% |
| 2006 | -- | $14,575 |
Find assessor info on the county website
Neighborhood: 73131
Nearby homes
- $1,353,8004 bd5 ba5.4k sqft5200 Carrington Pl, Oklahoma City, OK 73131Off Market
- $2,248,1004 bd3 ba9k sqft5400 Carrington Pl, Oklahoma City, OK 73131Off Market
- $1,200,0004 bd5 ba5.2k sqft5301 Carrington Pl, Oklahoma City, OK 73131Sold
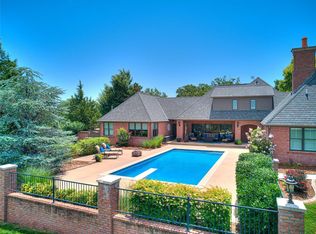
- $2,217,8005 bd5 ba5.9k sqft5100 Carrington Pl, Oklahoma City, OK 73131Off Market
- $1,971,8785.8 Acres5301 E Britton Rd, Oklahoma City, OK 73131Off Market
- $1,792,2004 bd4 ba5k sqft5501 White Fences Rd, Oklahoma City, OK 73131Off Market
- $1,270,0003 bd4 ba6k sqft9400 Morning View Rd, Oklahoma City, OK 73131Sold
- $1,644,2005 bd6 ba7.1k sqft5401 E Britton Rd, Oklahoma City, OK 73131Off Market
Nearby schools
GreatSchools rating
- 9/10Oakdale Public SchoolGrades: PK-8Distance: 0.9 mi
Schools provided by the listing agent
- Elementary: Oakdale Public School
- Middle: Oakdale Public School
Source: MLSOK/OKCMAR as distributed by MLS GRID. This data may not be complete. We recommend contacting the local school district to confirm school assignments for this home.
Get a cash offer in 3 minutes
Find out how much your home could sell for in as little as 3 minutes with a no-obligation cash offer.
Estimated market value
$1,640,900
Get a cash offer in 3 minutes
Find out how much your home could sell for in as little as 3 minutes with a no-obligation cash offer.
Estimated market value
$1,640,900
- Oklahoma
- Oklahoma County
- Oklahoma City
- 73131
- 5300 Carrington Pl
Nearby cities
Nearby neighborhoods
Nearby zip codes
Other Oklahoma City Topics
