Skip main navigation
For sale
  • $1,028,000

    5300 Clearbrook Dr, Concord, CA 94521

    4beds
    2,493sqft
    : 
    Loading
    Get pre-qualified
    Residential, Single Family Residence
    Built in 1995
    5,227 Square Feet Lot
    $1,008,300 Zestimate®
    $412/sqft
    $220/mo HOA

    What's special

    Beautifully landscaped private backyardCenter islandRelaxing retreatExpansive windowsSpacious primary suiteArtificial grassSeparate soaking tub
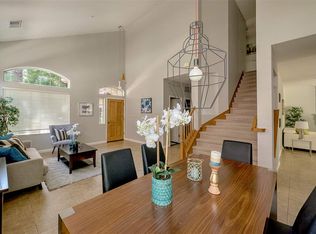
    Beautifully maintained home in the highly sought-after Canyon Creek community! This light-filled residence features a great floor plan with soaring ceilings, expansive windows, and abundant natural light throughout. The updated eat-in kitchen boasts a center island and gas range, opening seamlessly to the inviting family room with fireplace and glass slider leading to backyard. A separate living room and formal dining room provide excellent space for everyday living and entertaining. The spacious primary suite offers a relaxing retreat with dual sinks, a separate soaking tub, and a stall shower. Additional highlights include an indoor laundry room and a desirable 3-car garage. Situated on a premium corner lot, the beautifully landscaped private backyard is designed for low-maintenance enjoyment with a stone patio and artificial grass, creating the perfect setting for relaxing or entertaining. Residents of Canyon Creek enjoy well-maintained common areas, a neighborhood park, and tennis courts. Ideally located within walking distance to hiking and biking trails and just minutes from schools, shopping, and dining, Don't miss this opportunity to own a wonderful home in one of the area's most desirable communities.
    31 days
    |
    878
    |
    32
    |

    Zillow last checked:

    Listing updated:

    Listed by:

    Brian Dietschy DRE #01409683 925-818-1830,

    Christie's Intl Re Sereno,

    Richard Simonton DRE #01409684 925-465-4368,

    Christie's Intl Re Sereno

    Source: CCAR,MLS#: 41137283MLS Logo

    Loading...

      Facts & features

      Interior

      Bedrooms & bathrooms
      • Bedrooms: 4
      • Bathrooms: 3
      • Full bathrooms: 2
      • Partial bathrooms: 1
      Rooms
      • Room types: 0.5 Bath, Main Entry, 4 Bedrooms, 2 Baths, Primary Bedrm Suite - 1, Dining Room, Family Room
      Bathroom
      • Features: Shower Over Tub, Stall Shower, Tub
      Kitchen
      • Features: Breakfast Nook, Stone Counters, Dishwasher, Eat-in Kitchen, Gas Range/Cooktop, Kitchen Island, Microwave, Oven Built-in, Refrigerator, Updated Kitchen
      Heating
      • Forced Air
      Cooling
      • Central Air
      Appliances
      • Included: Dishwasher, Gas Range, Microwave, Oven, Refrigerator
      • Laundry: Laundry Room
      Features
      • Breakfast Nook, Updated Kitchen
      • Flooring: Tile, Carpet, Engineered Wood
      • Number of fireplaces: 1
      • Fireplace features: Family Room
      Interior area
      • Total structure area: 2,493
      • Total interior livable area: 2,493 sqft

      Property

      Parking
      • Total spaces: 3
      • Parking features: Attached, Garage Door Opener
      • Attached garage spaces: 3
      Features
      • Levels: Two
      • Stories: 2
      • Exterior features: Private Entrance
      • Pool features: None
      • Fencing: Fenced
      Lot
      • Size: 5,227 Square Feet
      • Features: Corner Lot, Landscape Back
      Details
      • Parcel number: 1173800051
      • Special conditions: Standard

      Construction

      Type & style
      • Home type: SingleFamily
      • Architectural style: Contemporary
      • Property subtype: Residential, Single Family Residence
      Materials
      • Stucco
      • Roof: Tile
      Condition
      • Existing
      • New construction: No
      • Year built: 1995

      Utilities & green energy

      • Electric: No Solar
      • Sewer: Public Sewer
      • Water: Public

      Community & HOA

      Community
      • Subdivision: Canyon Creek
      HOA
      • Has HOA: Yes
      • Amenities included: Greenbelt, Playground, Tennis Court(s)
      • Services included: Common Area Maint, Management Fee, Other
      • HOA fee: $220 monthly
      • HOA name: CANYON CREEK HOA
      • HOA phone: 510-262-1795
      Location
      • Region: Concord

      Financial & listing details

      • Price per square foot: $412/sqft
      • Tax assessed value: $678,058
      • Annual tax amount: $8,413
      • Date on market: 6/5/2026

        Estimated market value

        $1,008,300

        $958,000 - $1.06M

        $4,969/mo

        Price history

        DateEventPrice
        6/5/2026Listed for sale$1,028,000+128.4%$412/sqft
        Source: CCAR #41137283 Report a problem
        9/22/2000Sold$450,000+61.9%$181/sqft
        Source: CCAR #11063949 Report a problem
        8/11/1995Sold$278,000$112/sqft
        Source: Public Record Report a problem

        Public tax history

        YearProperty taxesTax assessment
        2025$8,413 +2.6%$678,058 +2%
        2024$8,199 +1.9%$664,764 +2%
        2023$8,045 +1.3%$651,731 +2%
        2022$7,939 +2.5%$638,953 +2%
        2021$7,744 +0.7%$626,426 +1%
        2020$7,690 +1.2%$620,004 +2%
        2019$7,596 +3.9%$607,848 +2%
        2018$7,308 +3.4%$595,931 +2%
        2017$7,066 +2.8%$584,247 +2%
        2016$6,875 +2.8%$572,792 +1.5%
        2015$6,690 $564,189 +2%
        2014$6,690 $553,138 +16.6%
        2013-- $474,500 +12.2%
        2012-- $423,000 -4.9%
        2011-- $445,000 -8.3%
        2010-- $485,500
        2009-- $485,500 -6%
        2008-- $516,229 +2%
        2007-- $506,108 +2%
        2006-- $496,185 +2%
        2005-- $486,457 +2%
        2004-- $476,920 +1.9%
        2003-- $468,180 +2%
        2002-- $459,000 +2%
        2001-- $450,000

        Find assessor info on the county website

        Monthly payment

        Est. payment

        Payment breakdown

        Explore the cost of this home by adjusting the details. Changes won't be saved.
        All calculations are estimates and provided by Zillow, Inc. for informational purposes only. Actual amounts may vary.
        HOA fees may include property taxes on listings classified as Co-Ops. Contact the listing agent and/or owner for fee details.
        Mortgage interest rates are dependent on a number of factors, including credit score, down payment, and repayment length. Interest rate data provided by Zillow Group Marketplace, Inc. as of 1/1/1970 from various mortgage lenders with which we have lead or other similar arrangements; the Estimated Payment is an average of those rates.
        See how much you could borrow to make a competitive offer.

        Climate risks

        Neighborhood: Clayton Valley

        Getting around

        7 / 100
        Car-Dependent
        0 / 100
        No Nearby Transit
        1 / 100
        Somewhat Bikeable

        Nearby schools

        GreatSchools rating
        Schools provided by the listing agent
        • District: Mount Diablo (925) 682-8000

        Source: CCAR. This data may not be complete. We recommend contacting the local school district to confirm school assignments for this home.

        A local agent can set up tours, give advice and negotiate with sellers.

        Browse local experts

        Similar homes

        Skip to the end of the carouselSkip to the beginning of the carousel
            • Local buyer's agents are ready to help