Charming 2-bedroom, 1-bath home featuring beautiful hardwood floors, a bright and inviting living area, and an updated kitchen with white cabinetry, stainless steel appliances, and ample counter space. The home offers comfortable bedrooms, neutral finishes, and plenty of natural light throughout. Exterior highlights include low-maintenance siding, a welcoming front entry, and an attached garage. A great opportunity for buyers seeking a move-in-ready home with classic character and modern updates.
Active under contract
Listed by: St. Louis Metro, REALTORS • Quenesha Catron • 314-473-7750
$115,000
5300 Colton Dr, Saint Louis, MO 63121
2beds
792sqft
Single Family Residence
Built in 1940
7,440 Square Feet Lot
$115,000 Zestimate®
$145/sqft
$-- HOA
What's special
Attached garageBeautiful hardwood floorsNeutral finishesStainless steel appliancesAmple counter spaceLow-maintenance sidingComfortable bedrooms
- 18 days
- 169
- 14
Zillow last checked:
Listing updated:
Listed by:
Quenesha Catron 314-473-7750,
St. Louis Metro, REALTORS
Source: MARIS,MLS#: 26053064 Originating MLS: St. Louis Association of REALTORS
Originating MLS: St. Louis Association of REALTORSFacts & features
Interior
Bedrooms & bathrooms
- Bedrooms: 2
- Bathrooms: 1
- Full bathrooms: 1
- Main level bathrooms: 1
- Main level bedrooms: 2
Heating
- Natural Gas
Cooling
- Ceiling Fan(s), Central Air
Appliances
- Included: Stainless Steel Appliance(s)
Features
- Ceiling Fan(s)
- Flooring: Hardwood
- Doors: Panel Door(s), Storm Door(s)
- Basement: Partially Finished,Full
- Has fireplace: No
Interior area
- Total structure area: 792
- Total interior livable area: 792 sqft
- Finished area above ground: 792
Property
Parking
- Total spaces: 1
- Parking features: Garage - Attached
- Attached garage spaces: 1
Features
- Levels: One
- Exterior features: Awning(s)
- Fencing: Back Yard,Chain Link
- Has view: Yes
- View description: Neighborhood
Lot
- Size: 7,440 Square Feet
- Features: Near Public Transit
Details
- Parcel number: 13H210094
- Special conditions: Standard
Construction
Type & style
- Home type: SingleFamily
- Architectural style: Traditional
- Property subtype: Single Family Residence
Materials
- Aluminum Siding
Condition
- Year built: 1940
Utilities & green energy
- Electric: Ameren
- Sewer: Public Sewer
- Water: Public
- Utilities for property: Cable Available, Electricity Connected, Natural Gas Connected, Phone Available, Sewer Connected, Water Connected
Community & HOA
Community
- Subdivision: Berdell Hills
HOA
- Has HOA: No
Location
- Region: Saint Louis
Financial & listing details
- Price per square foot: $145/sqft
- Tax assessed value: $79,200
- Annual tax amount: $1,398
- Date on market: 8/20/2026
- Cumulative days on market: 18 days
- Listing terms: Cash,Conventional,FHA
- Electric utility on property: Yes
Estimated market value
$115,000
$109,000 - $121,000
$1,169/mo
Price history
| Date | Event | Price |
|---|---|---|
| 9/4/2026 | Contingent | $115,000$145/sqft |
Source:  MARIS #26053064 Report a problem MARIS #26053064 Report a problem | ||
| 8/20/2026 | Listed for sale | $115,000+161.4%$145/sqft |
Source: MARIS #26053064 Report a problem | ||
| 3/8/2024 | Listing removed | -- |
Source: MARIS #23071292 Report a problem | ||
| 12/24/2023 | Price change | $44,000-8.3%$56/sqft |
Source: MARIS #23071292 Report a problem | ||
| 12/12/2023 | Price change | $48,000-7.7%$61/sqft |
Source: MARIS #23071292 Report a problem | ||
| 12/6/2023 | Listed for sale | $52,000$66/sqft |
Source: MARIS #23071292 Report a problem | ||
| 4/28/2023 | Sold | -- |
Source: Public Record Report a problem | ||
| 6/3/2008 | Sold | -- |
Source: Public Record Report a problem | ||
| 3/4/2008 | Sold | -- |
Source: Public Record Report a problem | ||
| 3/5/2007 | Sold | -- |
Source: Public Record Report a problem | ||
| 2/7/2003 | Sold | -- |
Source: Public Record Report a problem | ||
Public tax history
| Year | Property taxes | Tax assessment |
|---|---|---|
| 2025 | $1,398 +9.8% | $15,050 +13.4% |
| 2024 | $1,273 +4446.1% | $13,270 |
| 2023 | $28 | $13,270 +24.5% |
| 2022 | -- | $10,660 |
| 2021 | -- | $10,660 +19% |
| 2020 | $995 | $8,960 |
| 2019 | -- | $8,960 +69.1% |
| 2018 | $928 +47.2% | $5,300 |
| 2017 | $631 +1% | $5,300 +8.2% |
| 2016 | $624 +2.1% | $4,900 |
| 2015 | $612 | $4,900 -34.6% |
| 2014 | $612 -30.4% | $7,490 |
| 2013 | $879 | $7,490 -27% |
| 2012 | -- | $10,260 |
| 2011 | -- | $10,260 -4.3% |
| 2010 | $1,171 +6.2% | $10,720 |
| 2009 | $1,103 +4.4% | $10,720 -4% |
| 2008 | $1,057 +25.2% | $11,170 |
| 2007 | $844 | $11,170 +30.3% |
| 2006 | $844 -0.6% | $8,570 |
| 2005 | $849 +32.5% | $8,570 +23.5% |
| 2003 | $641 +5.8% | $6,940 +10.3% |
| 2002 | $605 +7.1% | $6,290 |
| 2001 | $565 | $6,290 |
Find assessor info on the county website
Monthly payment
Est. payment
Payment breakdown
Explore the cost of this home by adjusting the details. Changes won't be saved.Climate risks
Neighborhood: 63121
Nearby schools
Schools provided by the listing agent
- Elementary: Lucas Crossing Elem. Complex
- Middle: Normandy Middle
- High: Normandy High
Source: MARIS. This data may not be complete. We recommend contacting the local school district to confirm school assignments for this home.
Similar homes
- $120,0002 bd1 ba945 sqft4707 Roxie St, Saint Louis, MO 63121For Sale

 MLS ID #26053315, Sue M Woods, Coldwell Banker Realty - Gundaker West Regional. MARIS
 - $--3 bd1 ba1.1k sqft2327 Shirley Ave, Saint Louis, MO 63136Auction
 ServiceLink Auction
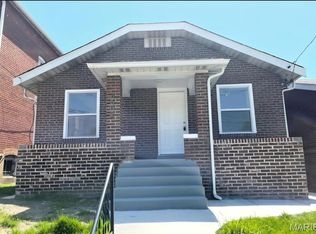
 - $99,9002 bd1 ba875 sqft3502 Lincoln Ave, Saint Louis, MO 63121For Sale
 MLS ID #26039585, Dana Jones, Platinum Realty of St. Louis. MARIS
 - $110,0003 bd1 ba854 sqft10605 Dunkeld Cir, Saint Louis, MO 63137For Sale
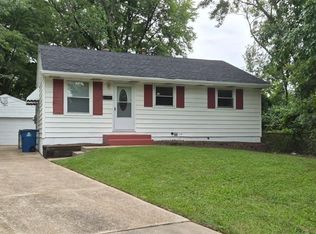 MLS ID #26054559, Cris A Atchison, Coldwell Banker Realty - Gundaker. MARIS
 - $110,0003 bd1 ba844 sqft257 Cameron Rd, Saint Louis, MO 63137For SaleMLS ID #26056540, Krista Hartmann, RE/MAX Results. MARIS
- $109,0002 bd1 ba660 sqft1344 Belrue Ave, Saint Louis, MO 63133For SaleMLS ID #26053934, David Sieber, Vylla Home. MARIS
- $85,0003 bd1 ba1.1k sqft3010 Kemp Dr, Saint Louis, MO 63121For SaleMLS ID #26050658, Brian C Miller, Mogul Realty. MARIS
- $127,5003 bd1 ba660 sqft3627 Marshall Ave, Saint Louis, MO 63114For SaleMLS ID #26048723, Ryan Jackson, Nettwork Global. MARIS
- $142,9002 bd1 ba1k sqft3344 Lucas And Hunt Rd, Saint Louis, MO 63121For SaleMLS ID #26042723, Shai N Morris St James Frazier, Coldwell Banker Realty - Gundaker. MARIS
- $131,9003 bd1 ba1k sqft6509 Myron Ave, Saint Louis, MO 63121For SaleMLS ID #26032196, Geneva C Dotson, Just Wright Realty. MARIS
- $125,0002 bd1 ba912 sqft1155 Watts Ave, Saint Louis, MO 63130For SaleMLS ID #26035658, Christopher M Thiemet, RedKey Realty Leaders Circa. MARIS
- $85,0002 bd1 ba792 sqft7141 Greenhaven Dr, Saint Louis, MO 63136For SaleMLS ID #26046167, Jesse J Pummer, RE/MAX Results. MARIS
- $80,0003 bd1 ba908 sqft9029 Cranberry Ln, Saint Louis, MO 63121For SaleMLS ID #26019233, Maria A Stewart, Coldwell Banker Realty - Gundaker. MARIS
- $139,9002 bd1 ba729 sqft6748 Vernon Ave, Saint Louis, MO 63130For SaleMLS ID #26051094, Yefim Rybak, Schonbrun, REALTORS. MARIS
- $129,9003 bd1 ba1k sqft10204 Dacey Dr, Saint Louis, MO 63136For SaleMLS ID #26041387, Timothy C McCraw, RE/MAX Results. MARIS
- $107,0002 bd1 ba1k sqft1439 McLaran Ave, Saint Louis, MO 63147For SaleMLS ID #26005602, Kiana J Joyce, Coldwell Banker Realty - Gundaker. MARIS
- $64,0002 bd1 ba864 sqft4320 Russet Dr, Saint Louis, MO 63134For SaleMLS ID #26055926, Anthony J Schreiber, EXP Realty, LLC. MARIS
- $99,0003 bd1 ba792 sqft(Undisclosed Address), Saint Louis, MO 63137For SaleMLS ID #26047076, Kelley S Hoffman, Provident Property Management LLC. MARIS
- $100,0003 bd1 ba1k sqft10323 Varnum Dr, Saint Louis, MO 63136For SaleMLS ID #26039085, Veores Dean, Ellis Luxury Homes, LLC. MARIS
- $139,0002 bd1 ba792 sqft3148 Saint David Ln, Saint Ann, MO 63074For SaleMLS ID #26050559, Keith M Yuede, RE/MAX EDGE. MARIS
